Administrative Showroom Design

Administrative Showroom Design

Architectural and interior design for an administrative showroom that is practical and professional.

Category
Administrative Offices
Work delivered
Interior Design
Status
Completed
Project photos
14

Administrative Showroom Design is one of APEX’s completed projects in the Administrative Offices category, delivered through our Interior Design service. This page shows 14 photos of the project; click any photo to enlarge it. For a similar project, send us the project type, size and location on WhatsApp and we will arrange a free consultation and site visit.

Services delivered

Interior Design.

What do the photos show?

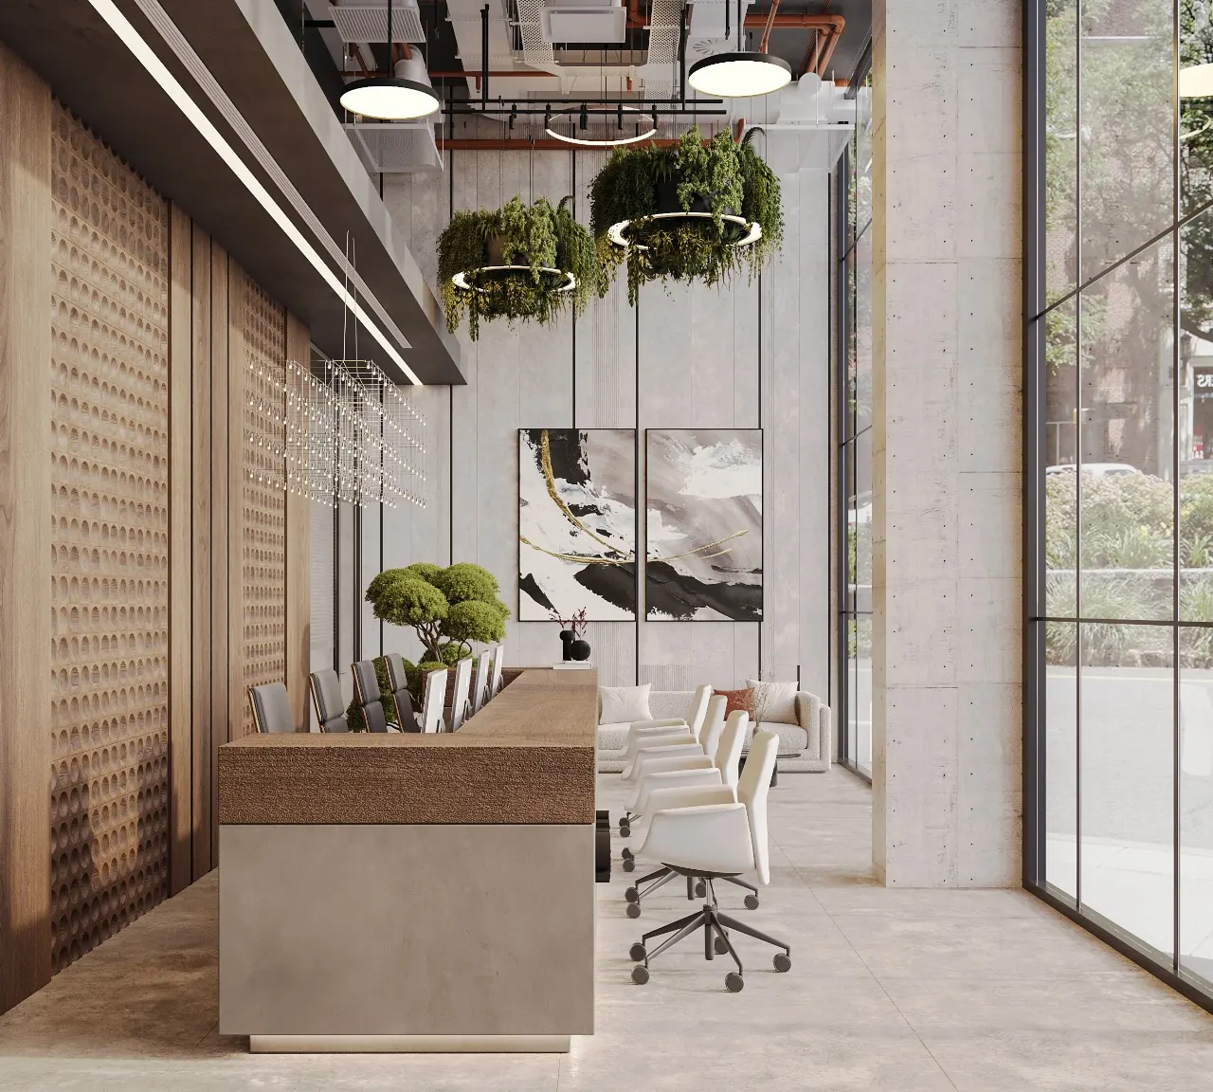
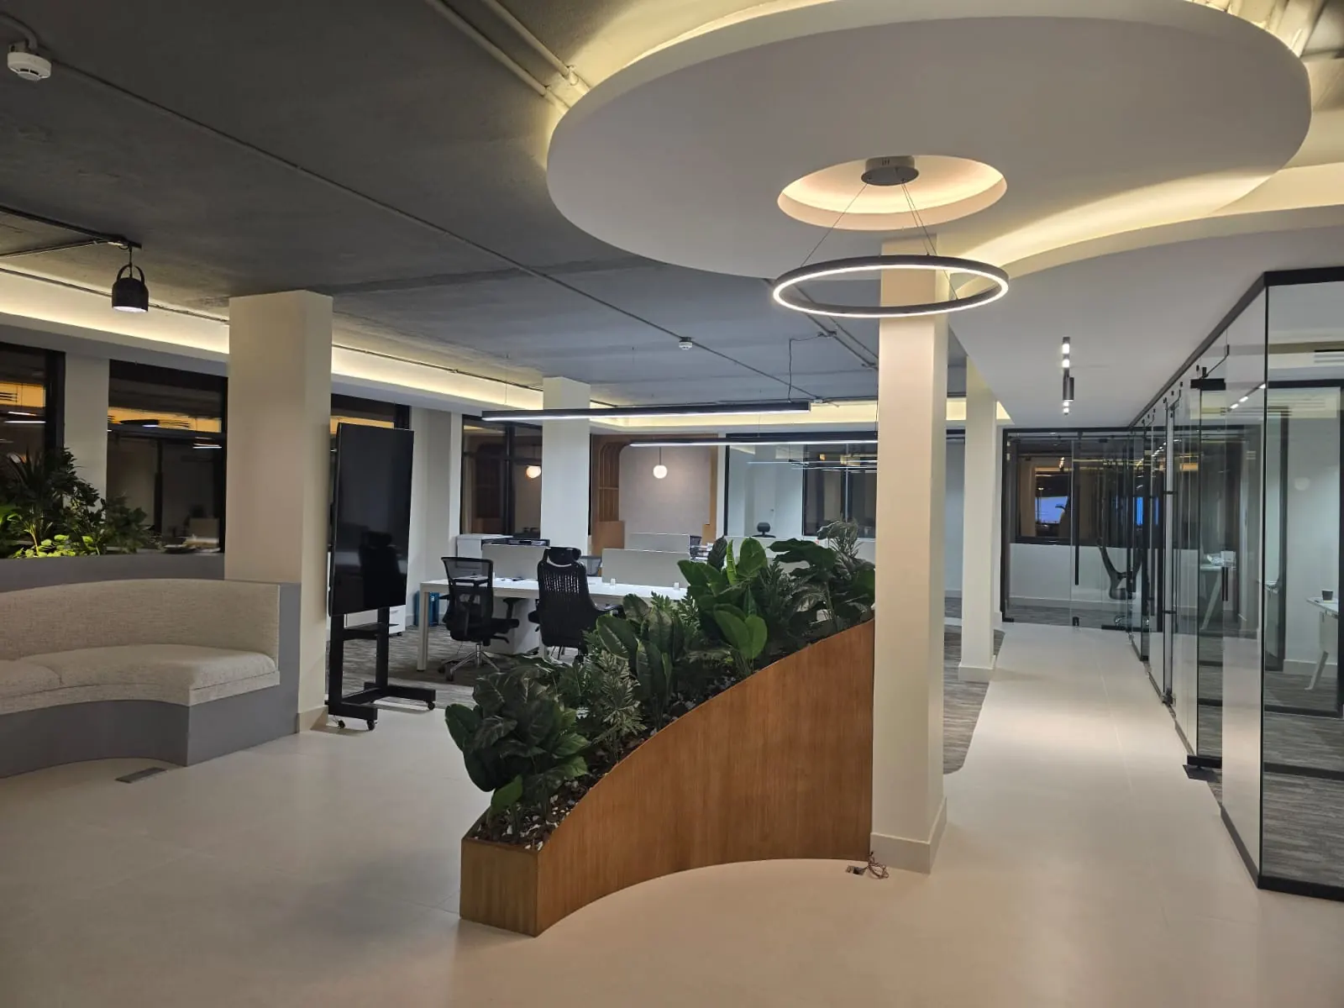
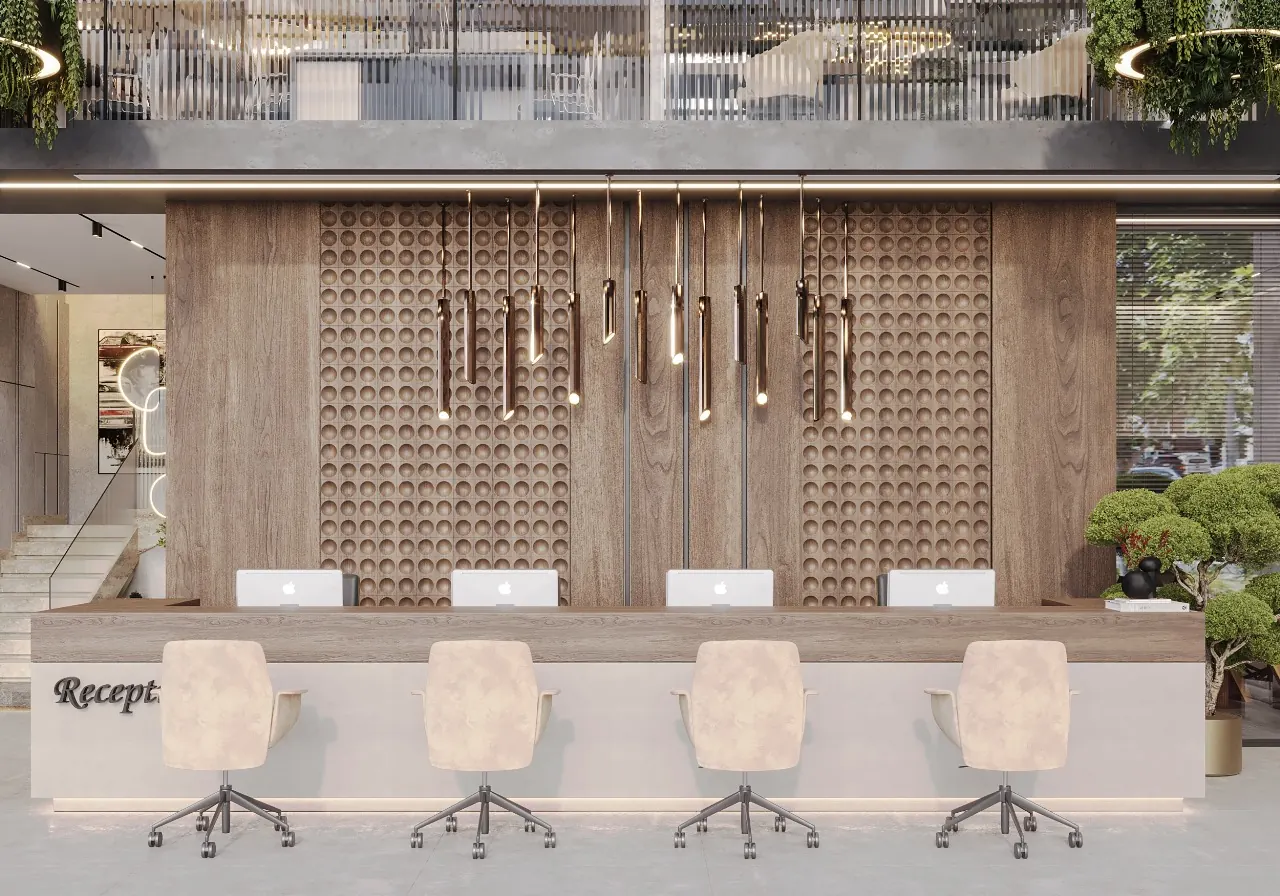
  • 3D visual of a corporate reception with a long counter, circular-relief timber wall and pendant lights
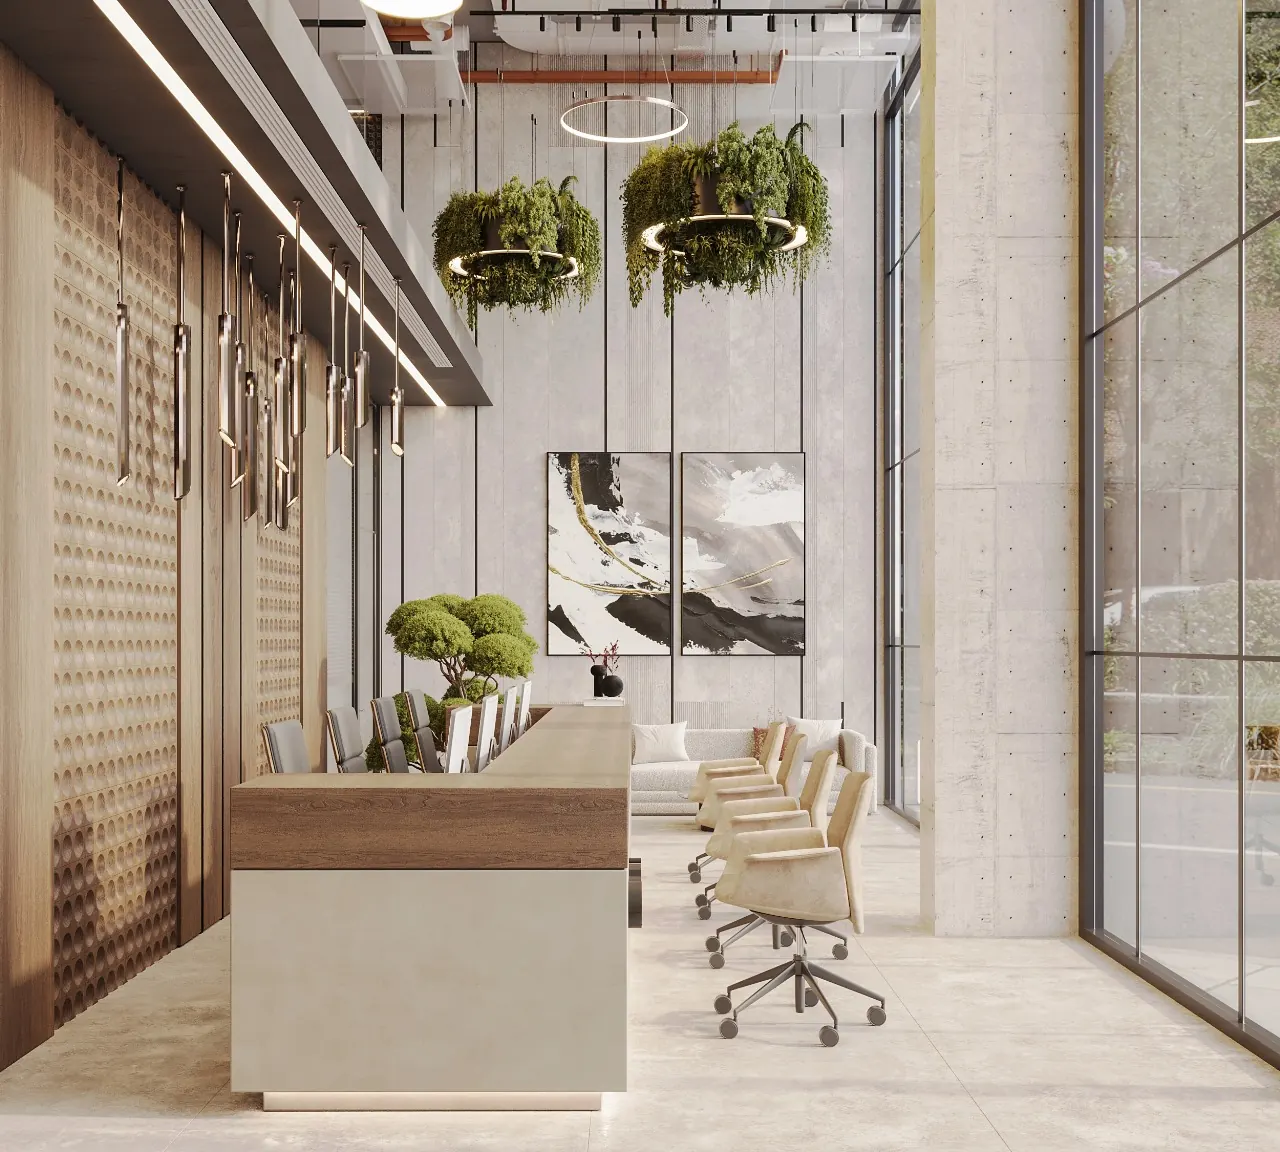
  • Visual of a double-height reception with glazing and lit hanging planters
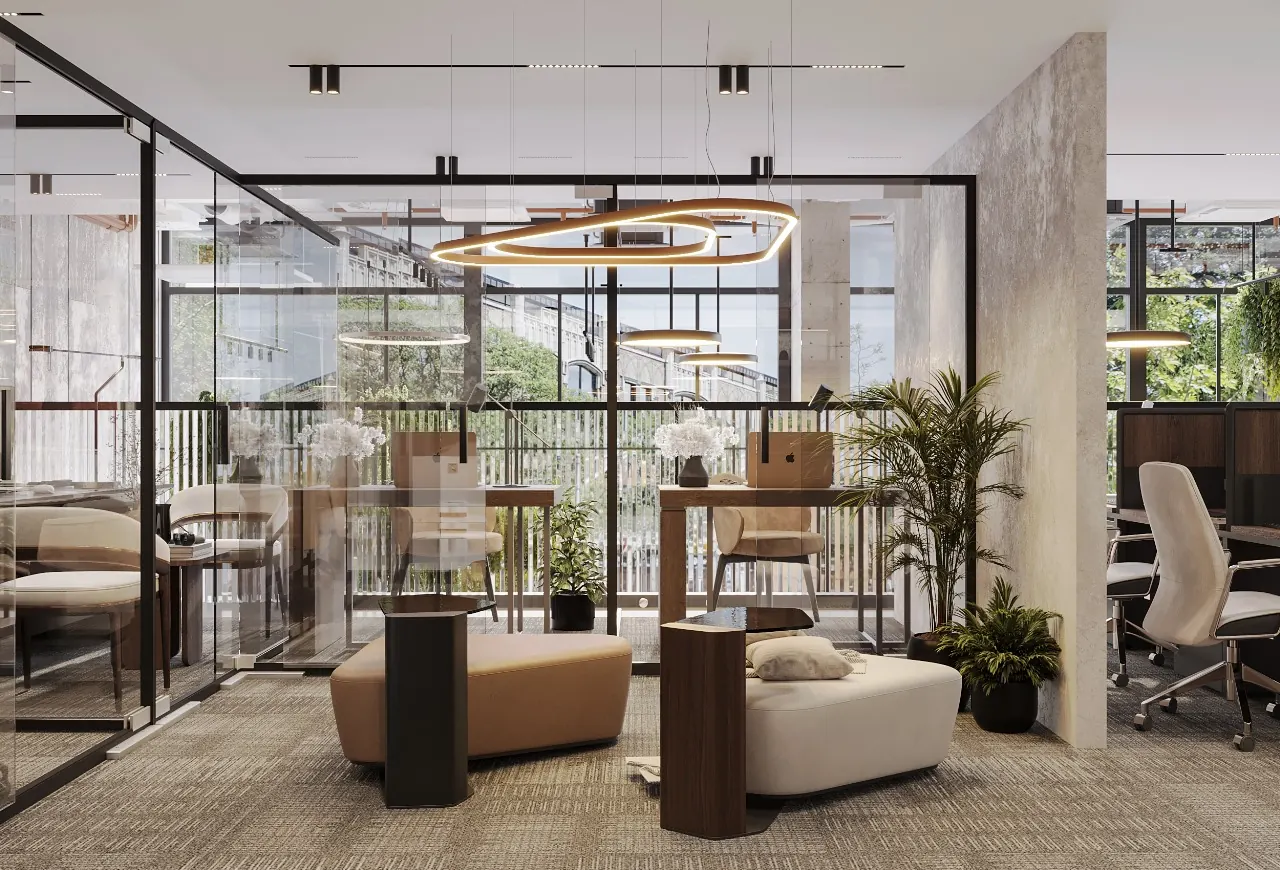
  • Visual of a lounge and collaboration zone between black-framed glass partitions with an organic pendant
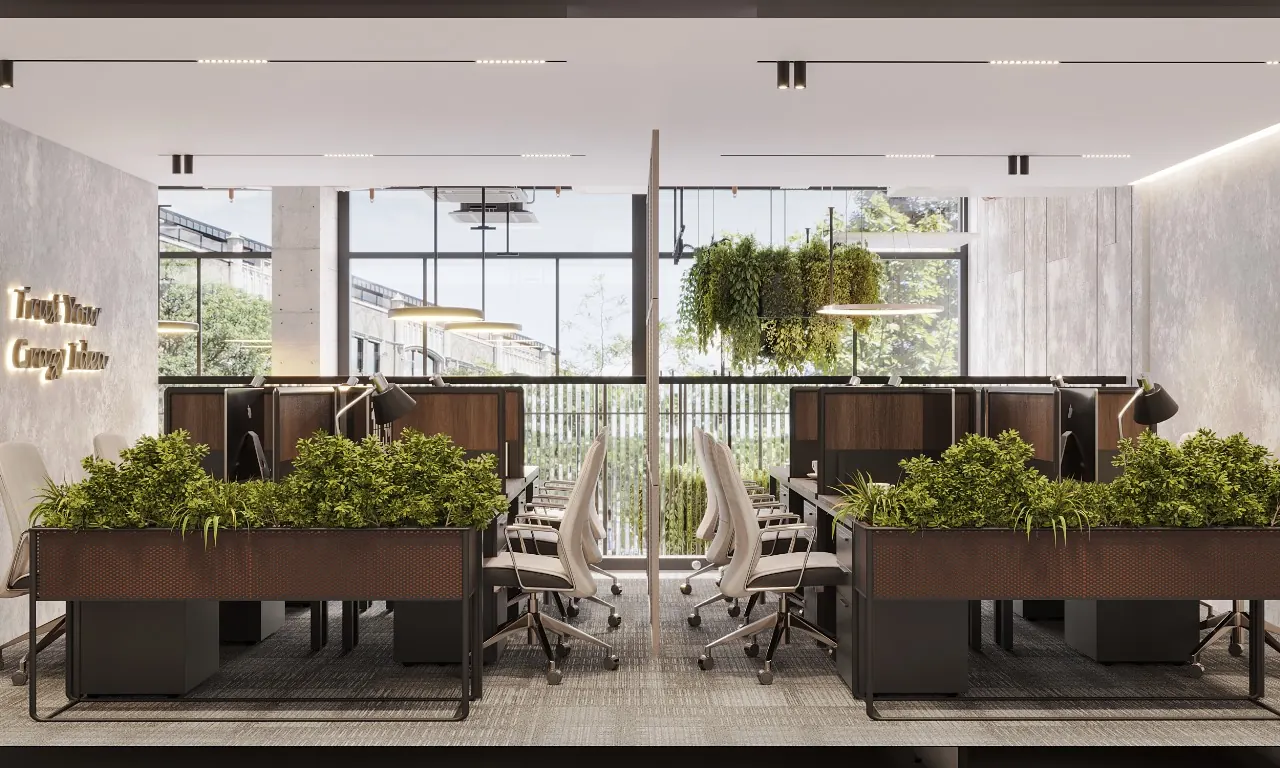
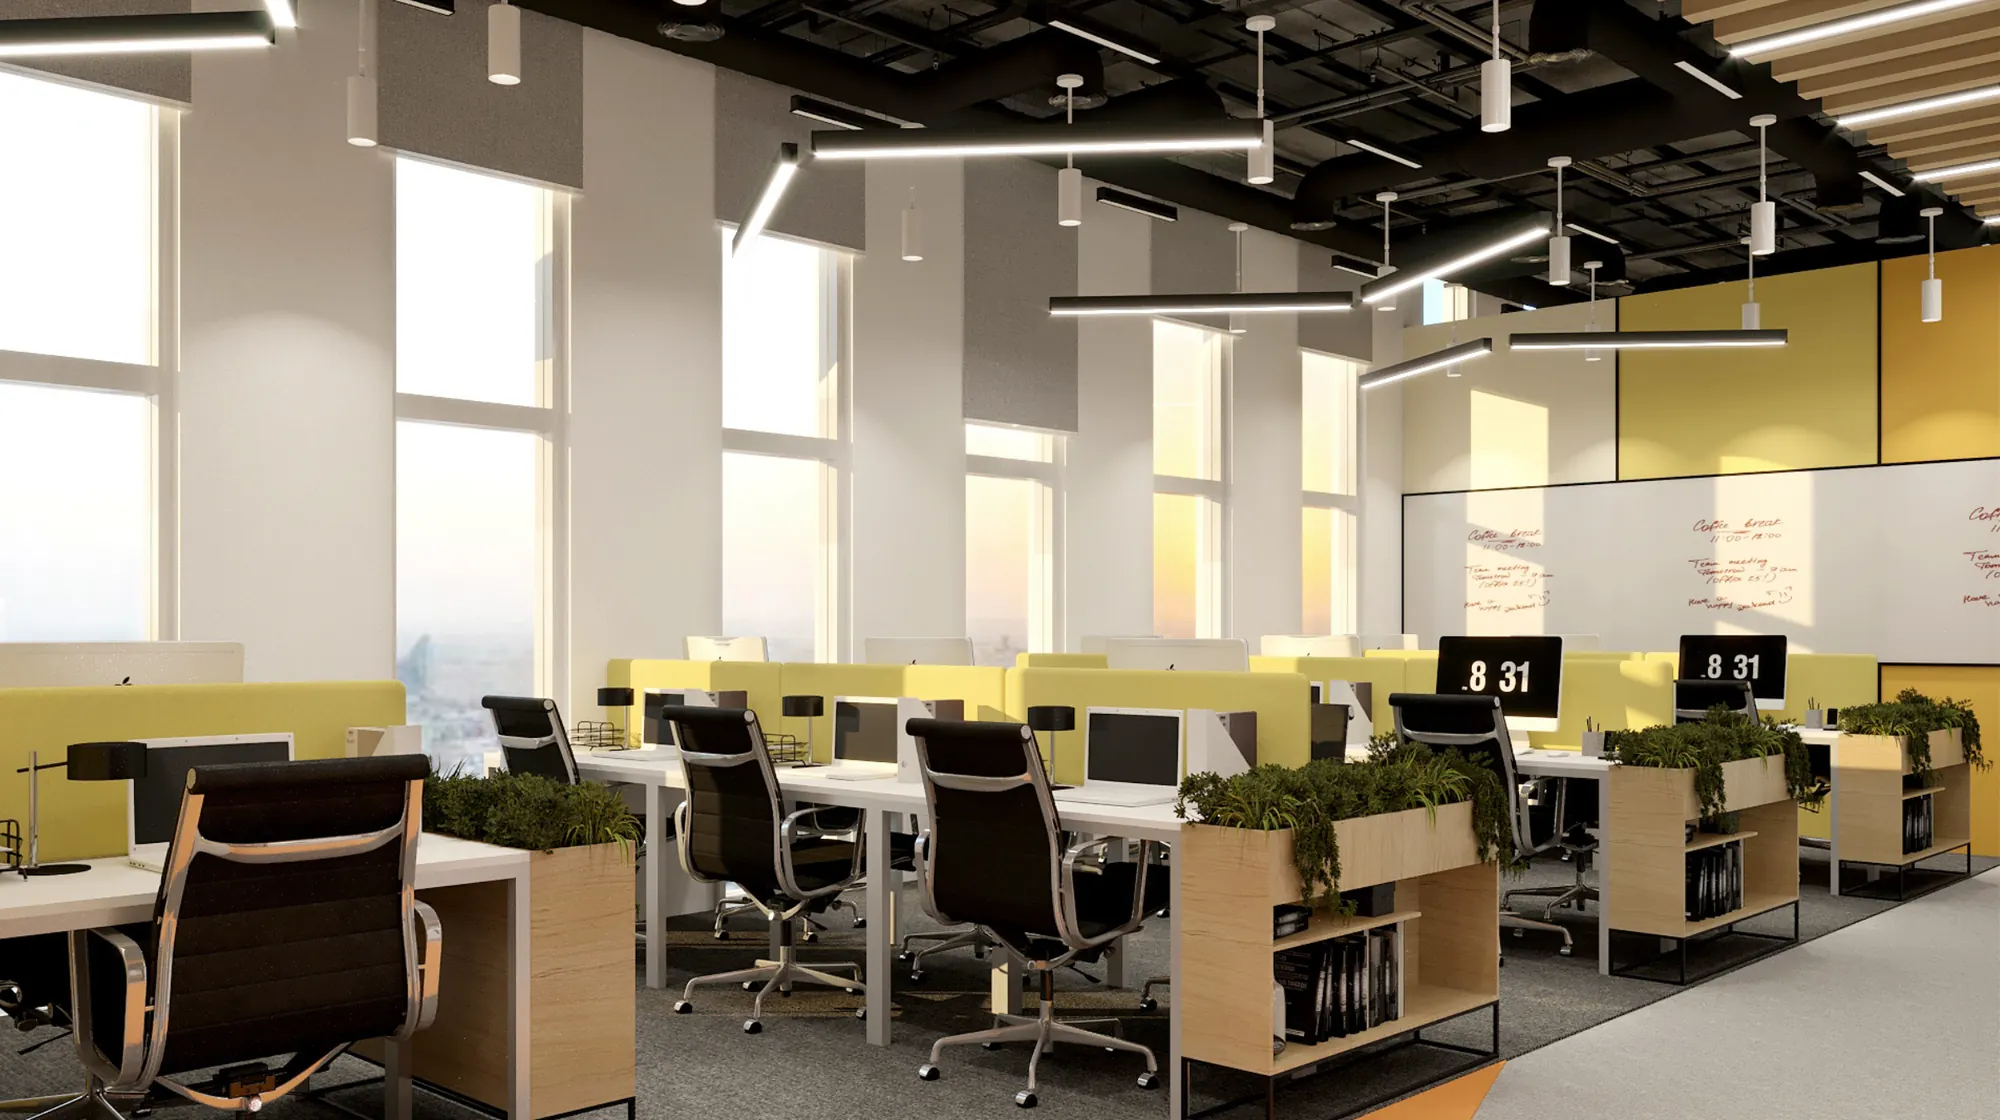
  • Visual of open workstations separated by planters under track lighting
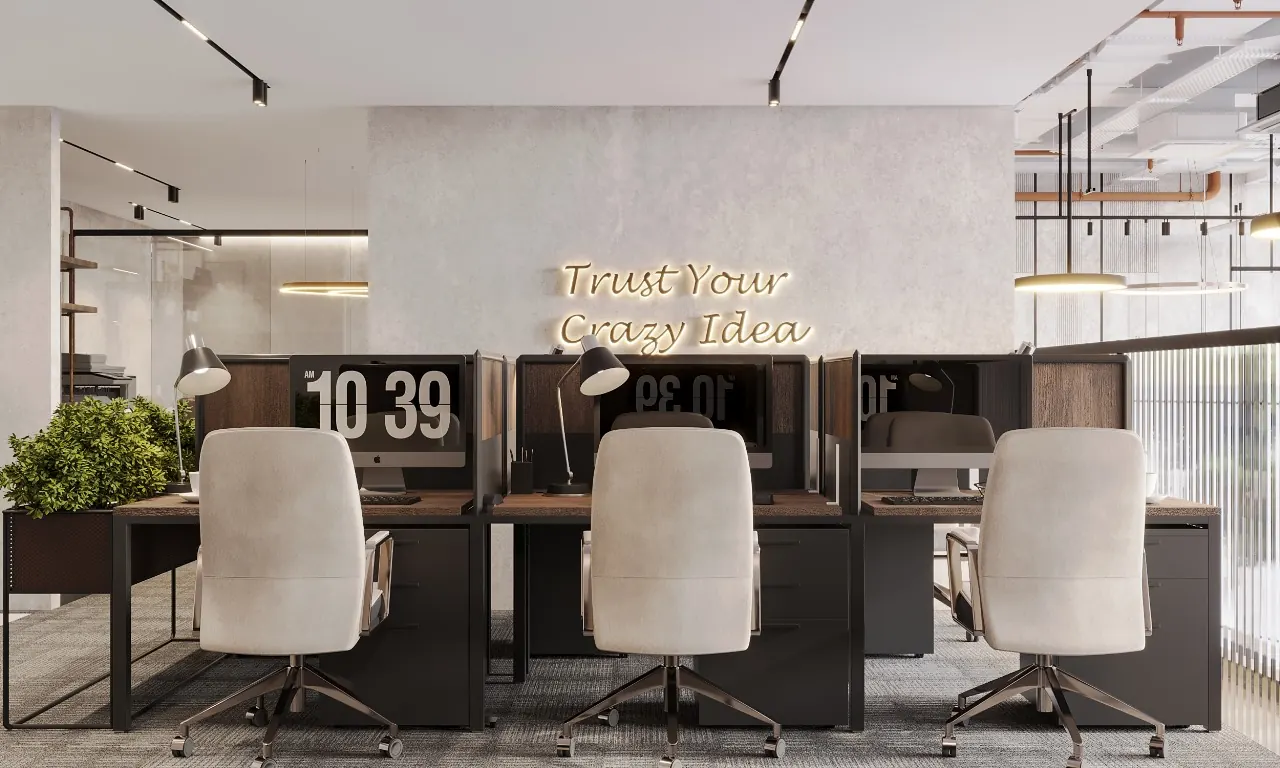
  • Visual of workstations with light chairs facing a wall with an illuminated phrase
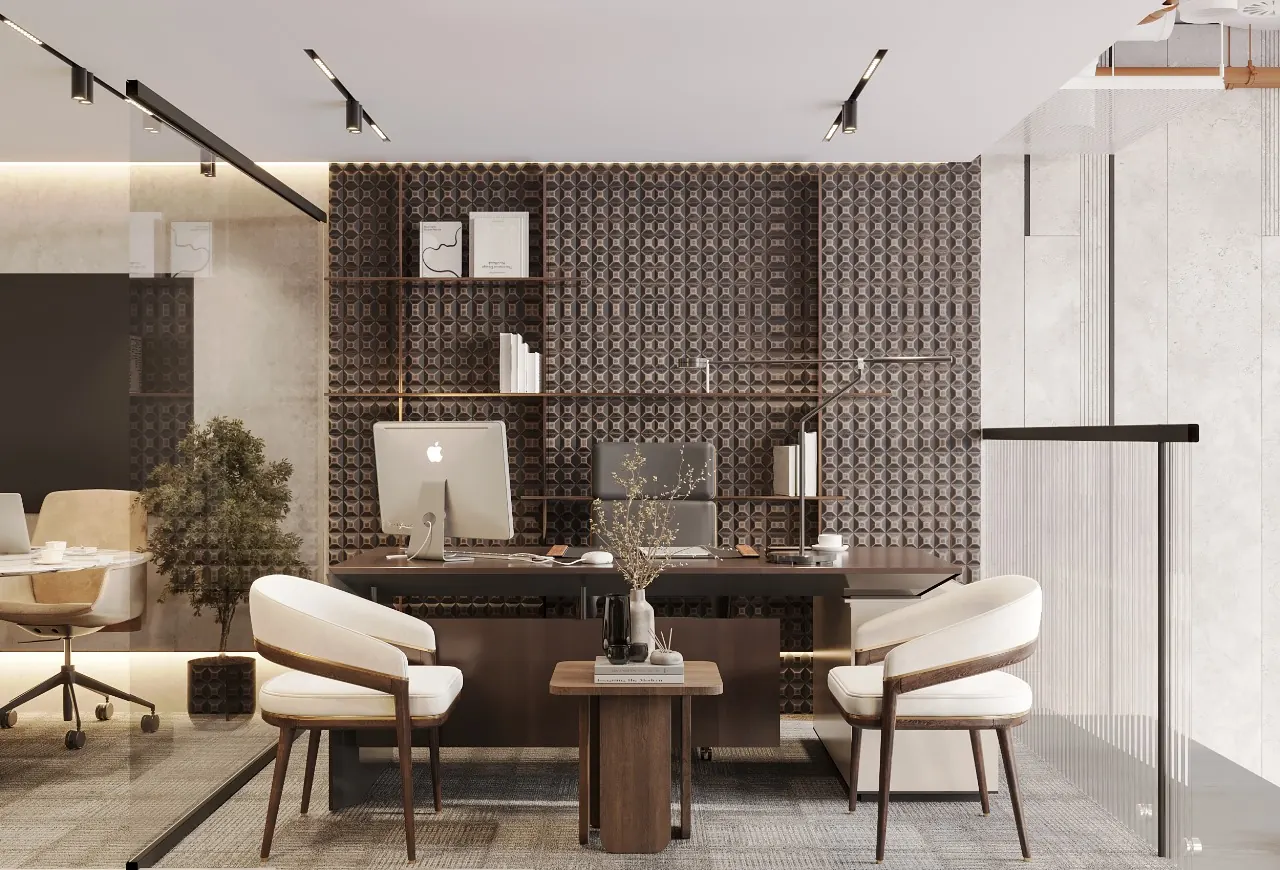
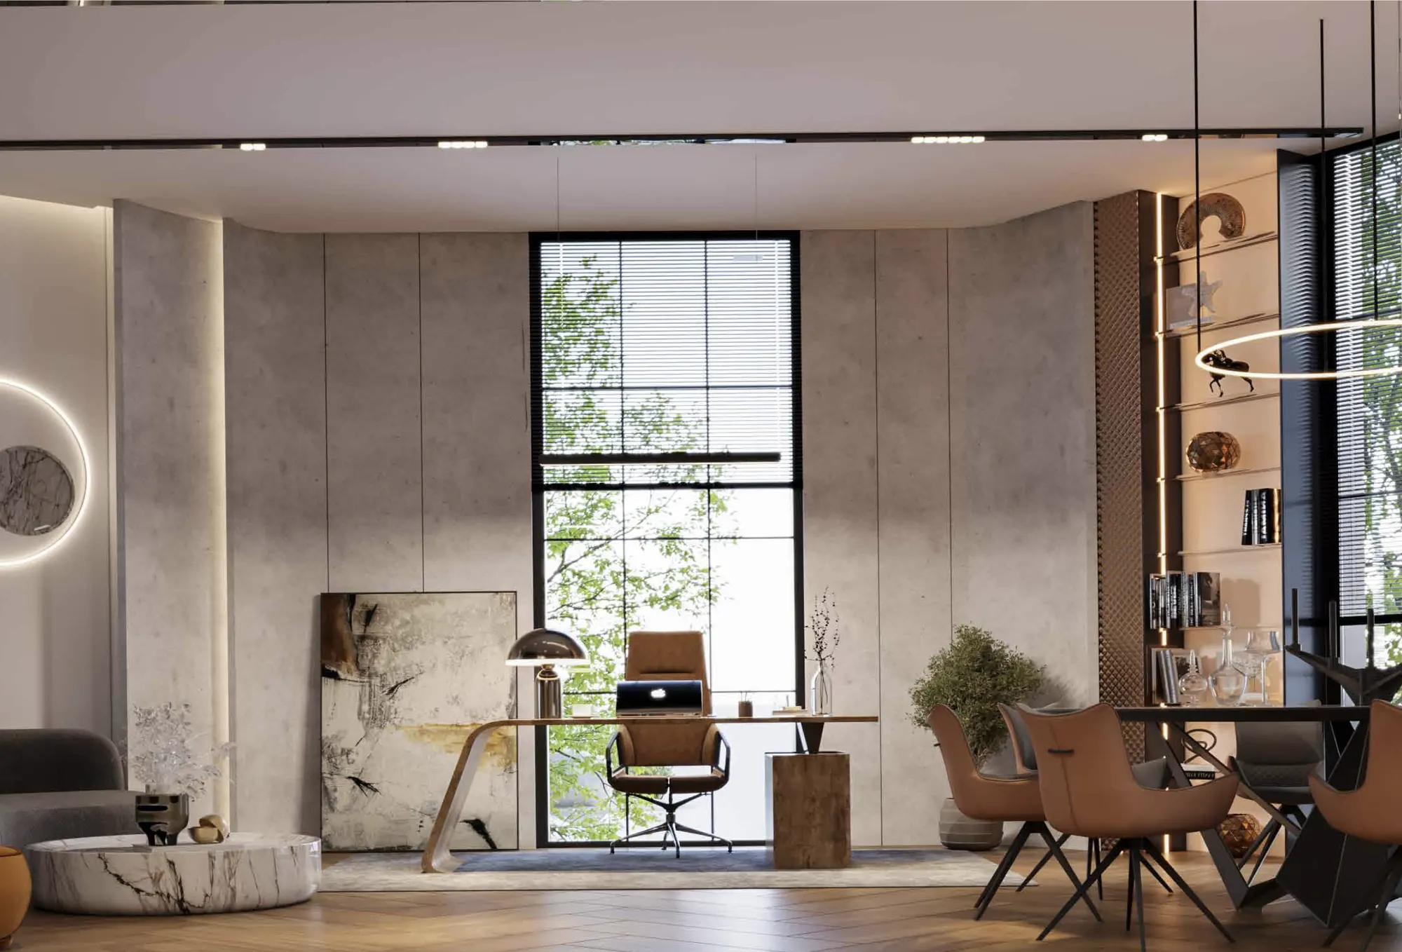
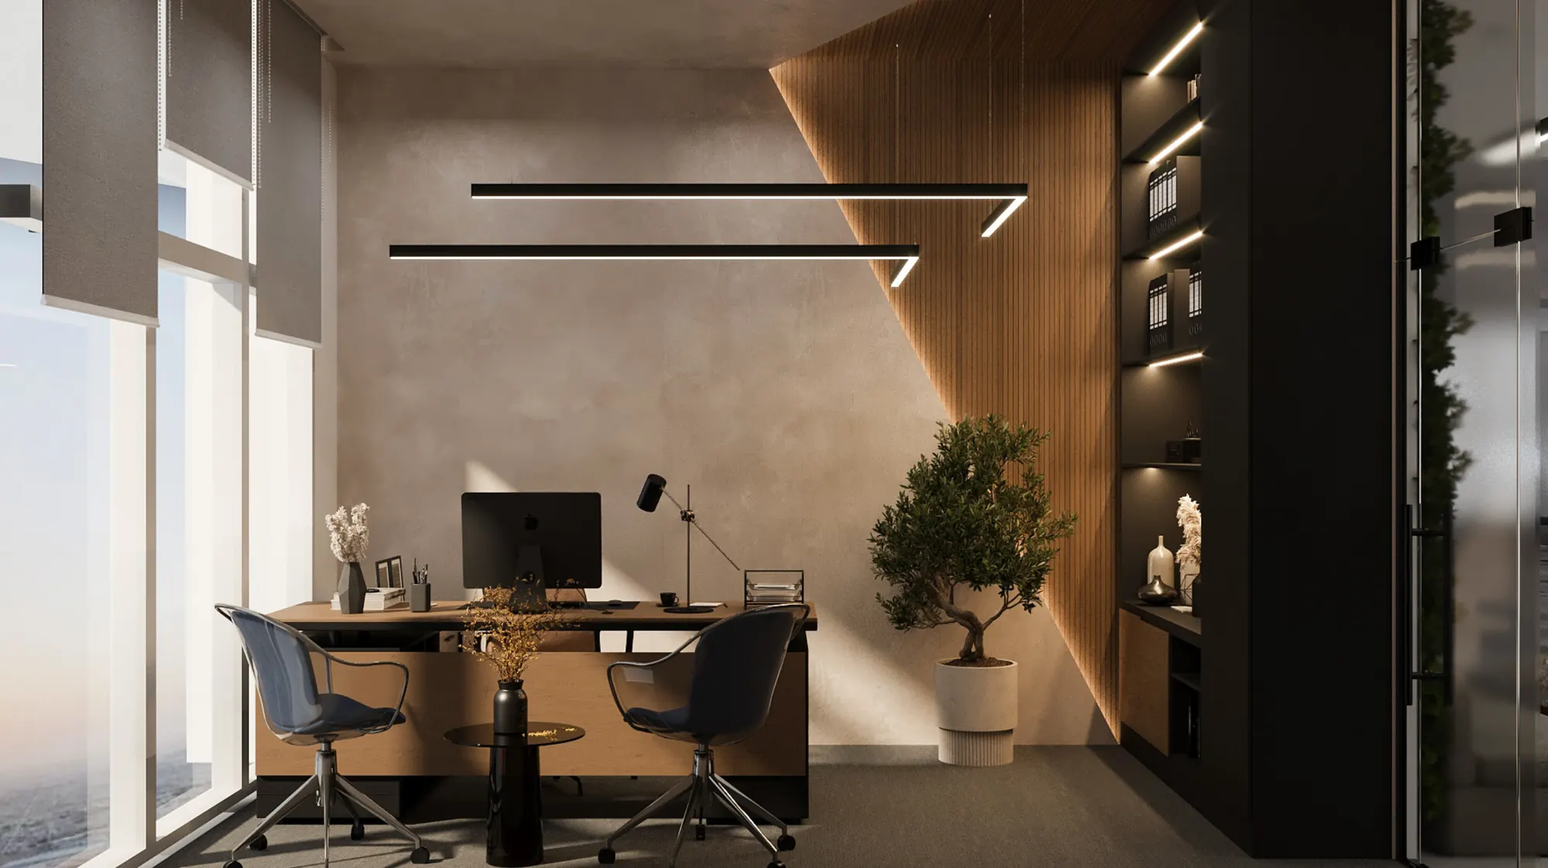
  • Visual of an executive office with a dark 3D panel wall and display shelves
Project photos

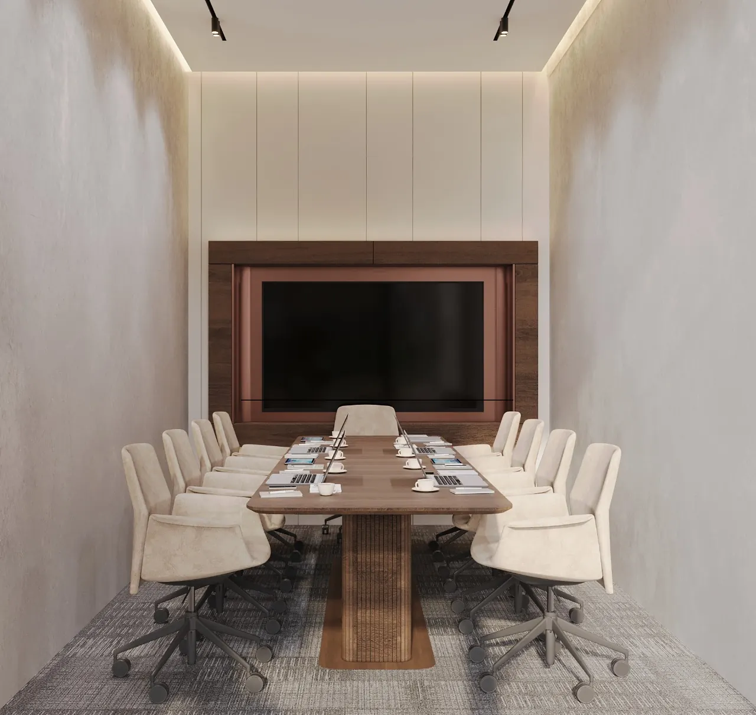
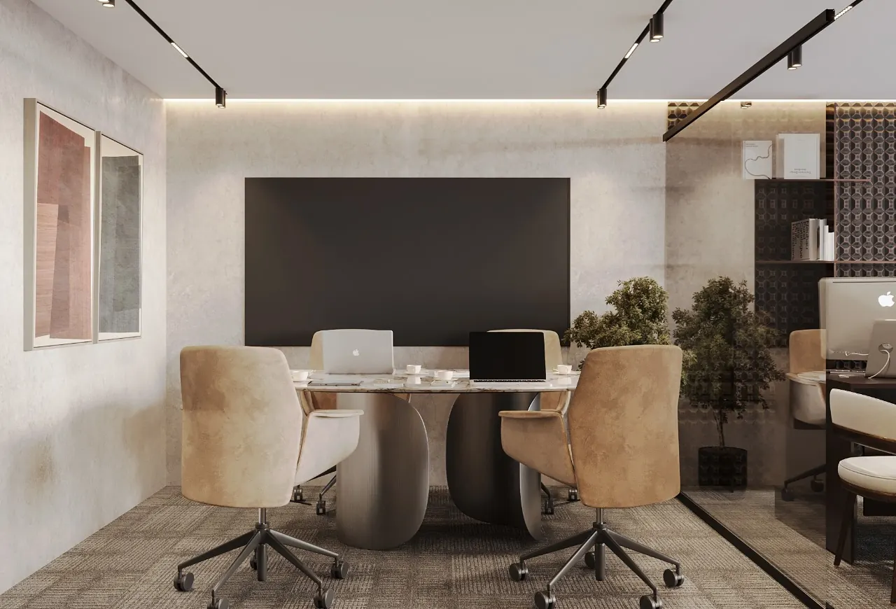
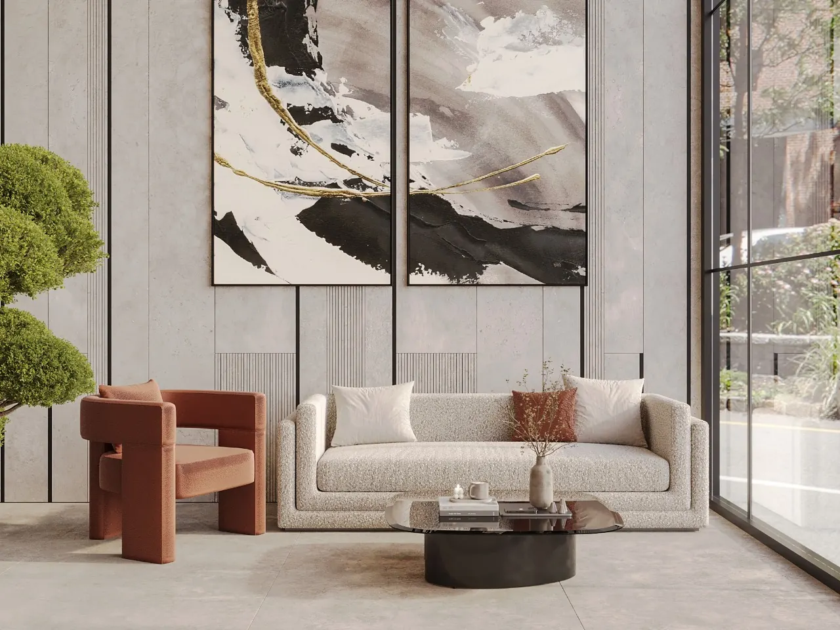
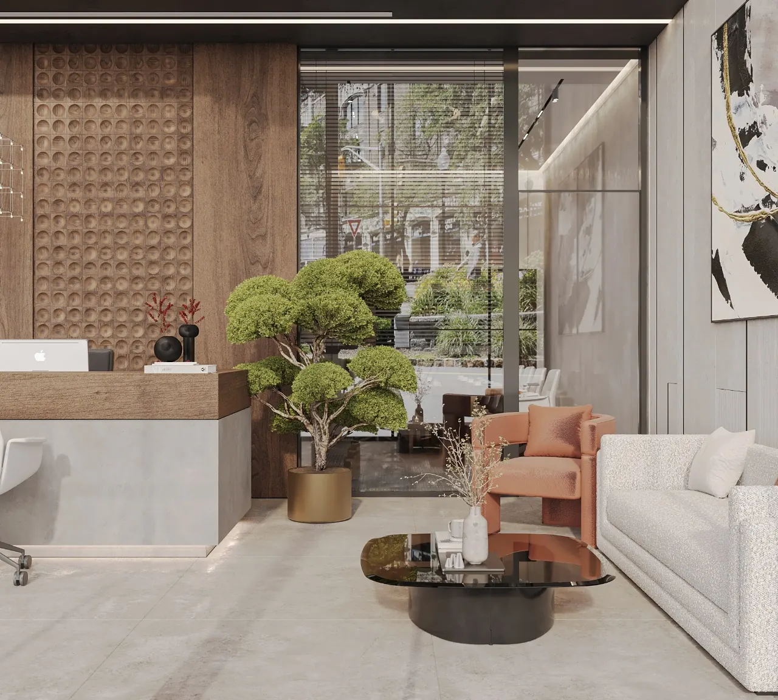
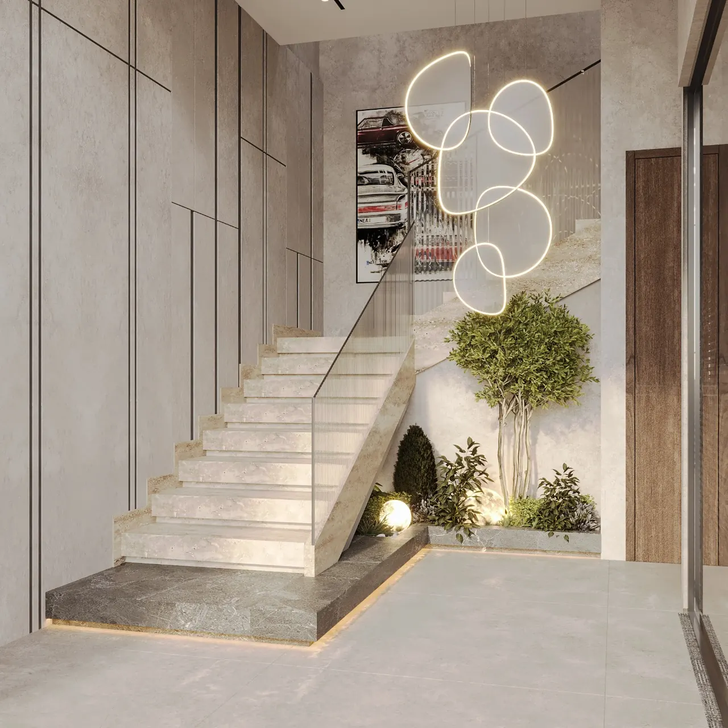
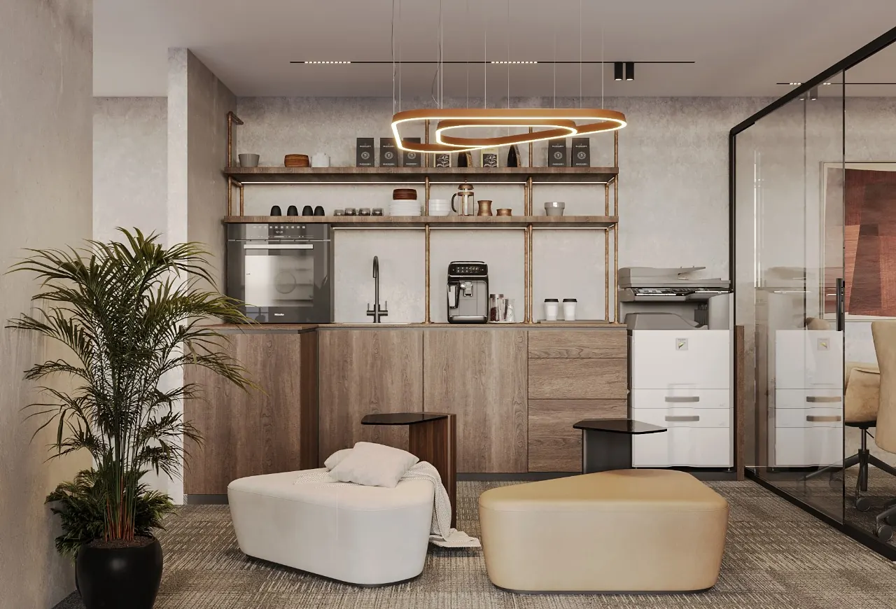
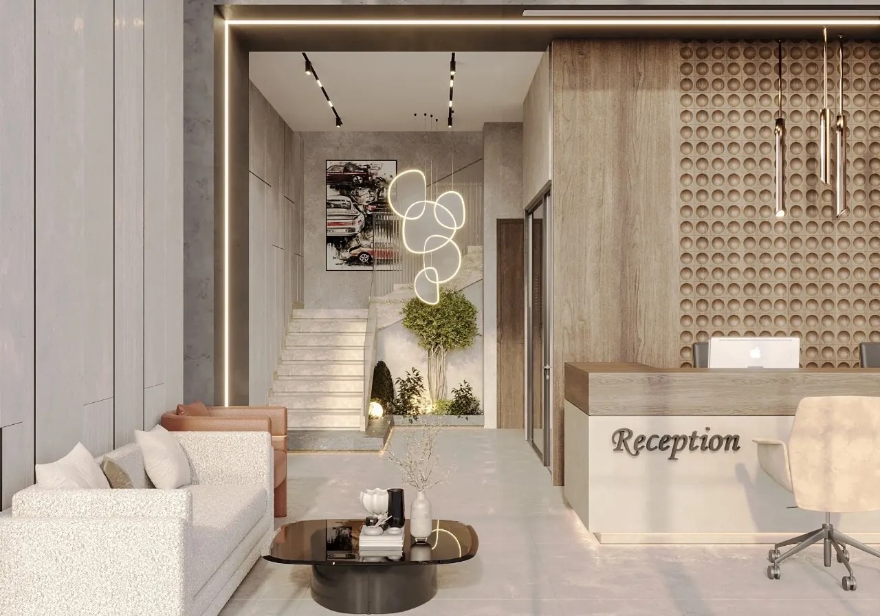
3D visual of a corporate reception with a long counter, circular-relief timber wall and pendant lightsVisual of a double-height reception with glazing and lit hanging plantersVisual of a lounge and collaboration zone between black-framed glass partitions with an organic pendantVisual of open workstations separated by planters under track lightingVisual of workstations with light chairs facing a wall with an illuminated phraseVisual of an executive office with a dark 3D panel wall and display shelvesVisual of a meeting room with timber table, light chairs and a timber-framed screen wallVisual of an office with a shared desk, light leather chairs and a wall screenVisual of a waiting lounge with a bouclé sofa, terracotta armchair and abstract artVisual of the reception corner and waiting seating beside the glazed frontVisual of a stone stair with glass balustrade, indoor garden and organic pendant lightsVisual of a coffee pantry with timber cabinets, open shelves and small seatsVisual of the reception and stair seen from the entranceAlternative visual of the reception with circular ceiling lights

WhatsApp usCall us