Complete Commercial Showroom Design and Execution

Complete Commercial Showroom Design and Execution

A complete showroom design and execution project from idea to handover, with high quality and on schedule.

Category
Commercial Projects
Work delivered
Interior Design
Status
Completed
Project photos
8

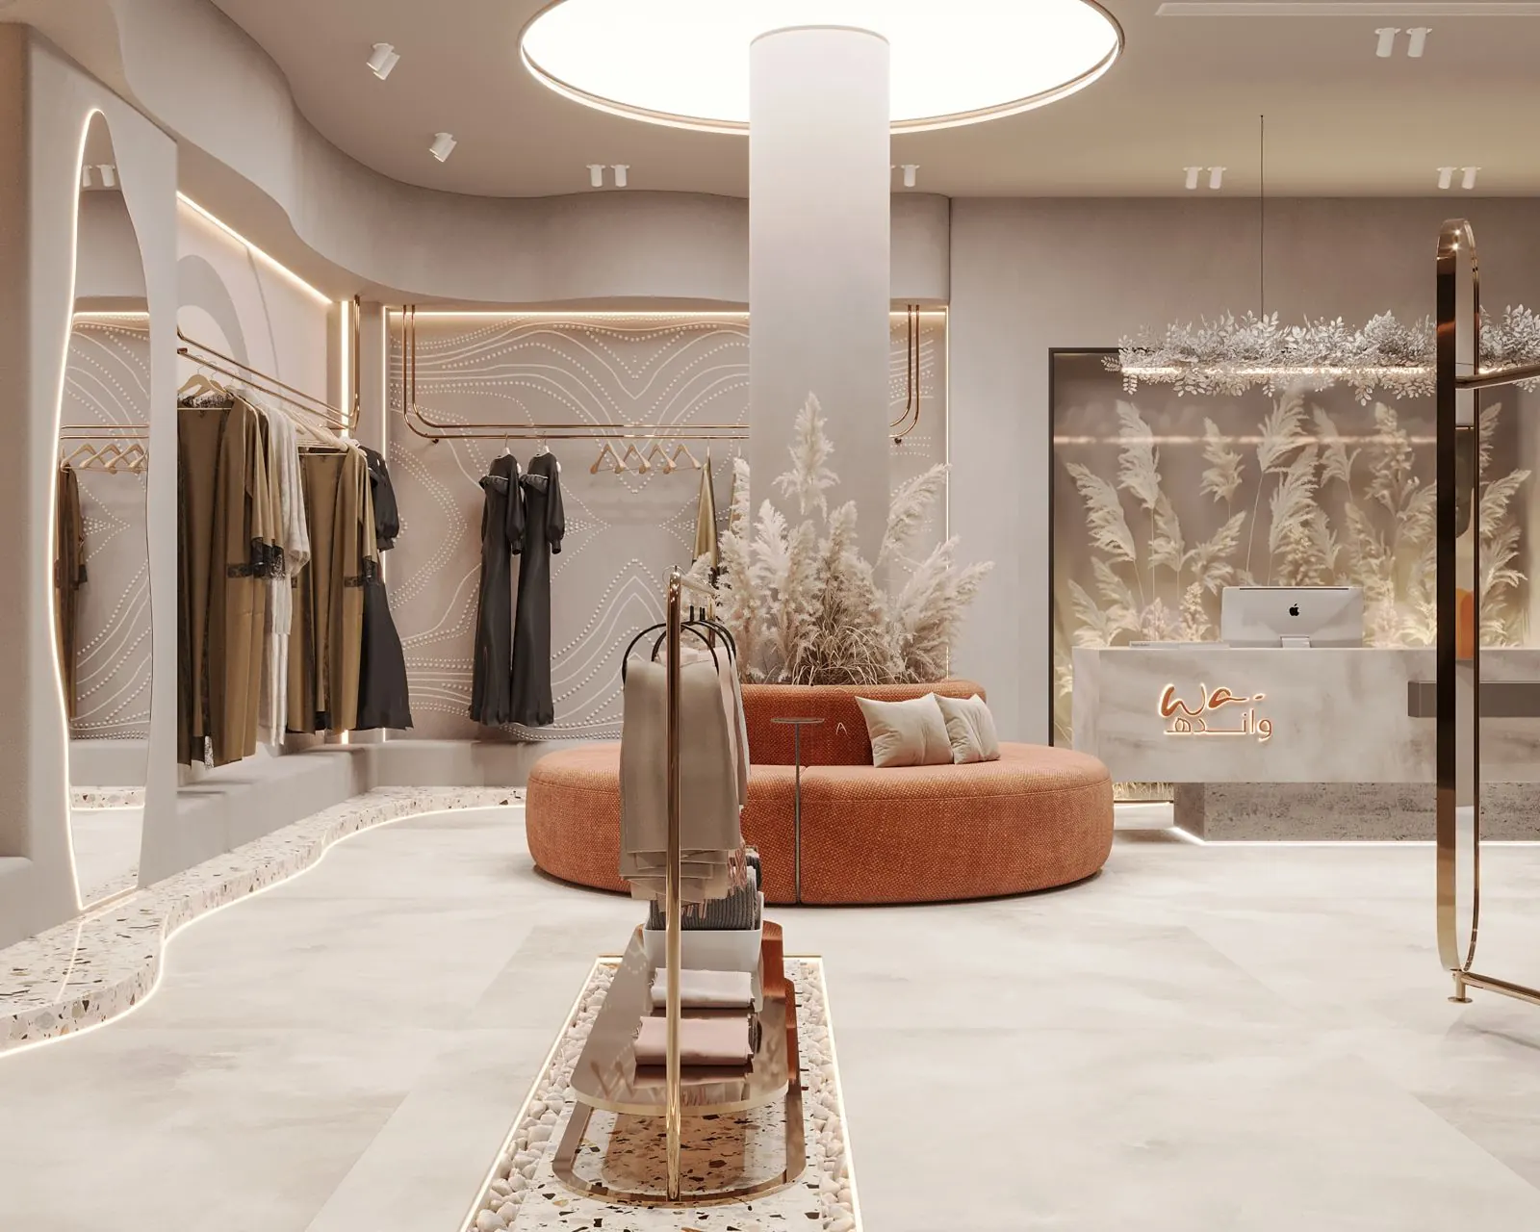
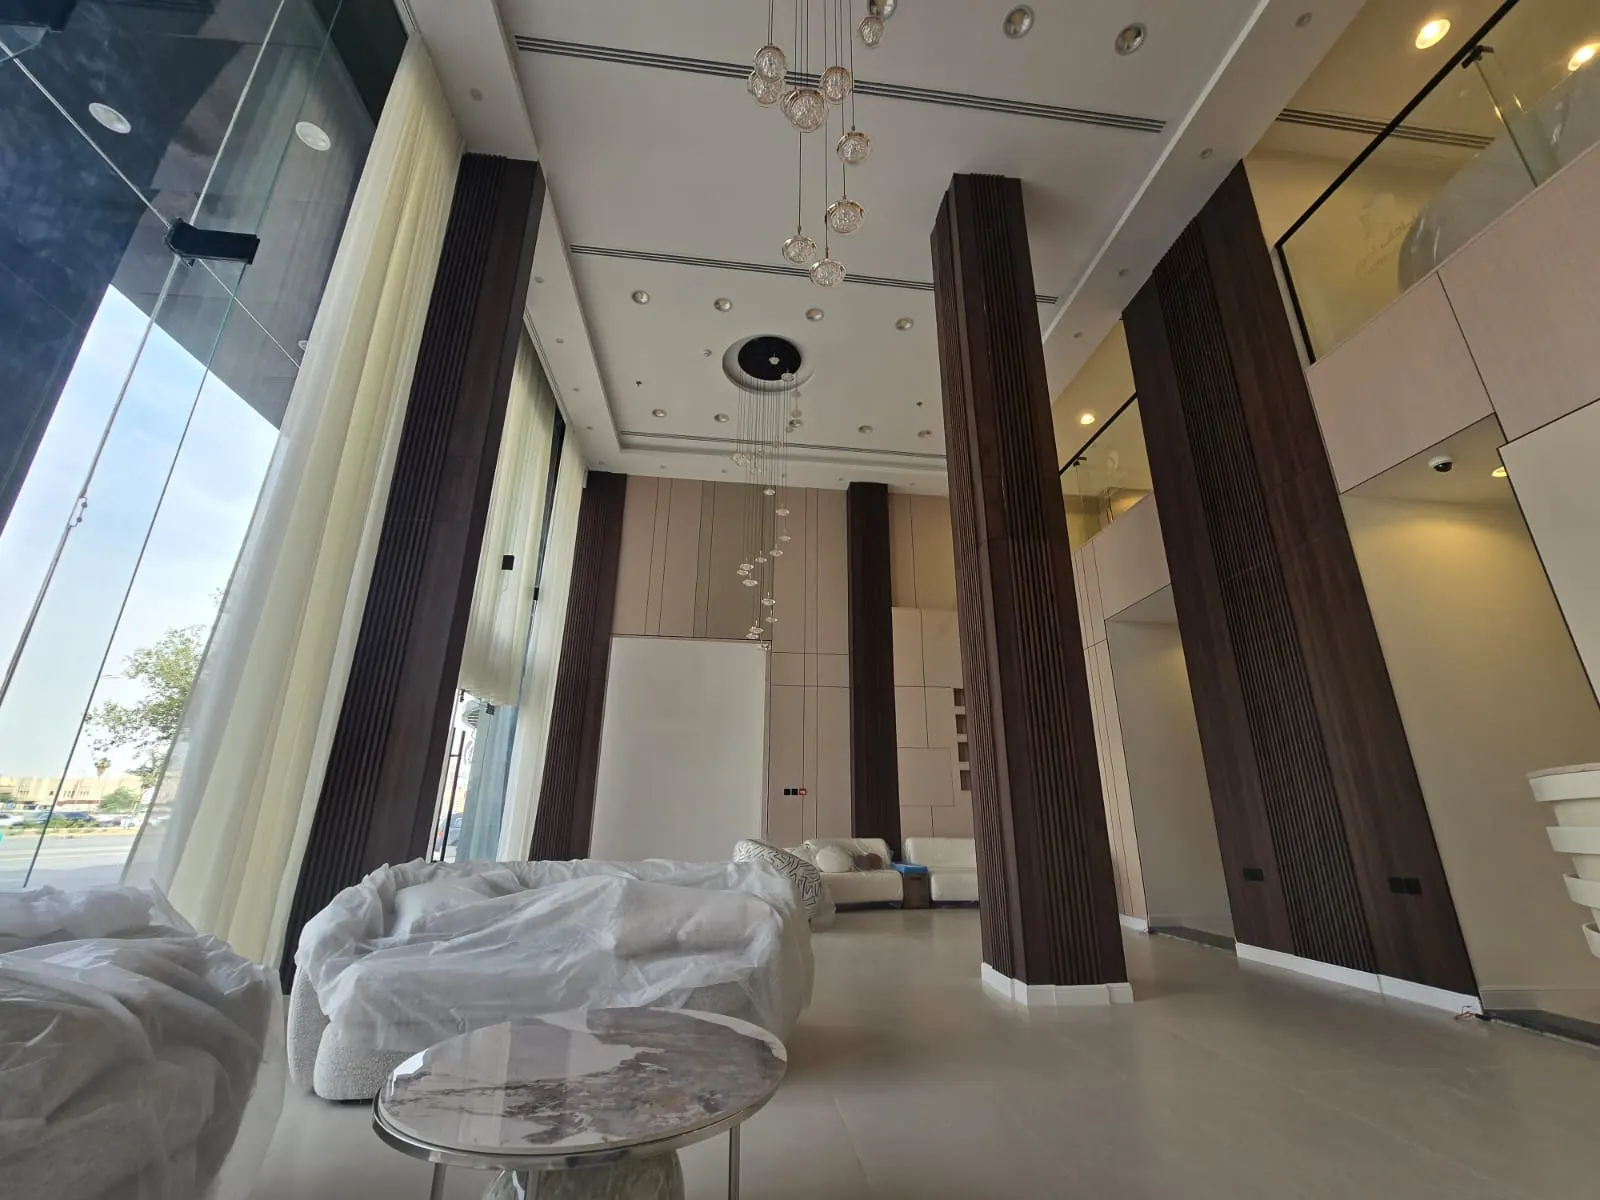
Complete Commercial Showroom Design and Execution is one of APEX’s completed projects in the Commercial Projects category, delivered through our Interior Design service. This page shows 8 photos of the project; click any photo to enlarge it. For a similar project, send us the project type, size and location on WhatsApp and we will arrange a free consultation and site visit.

Services delivered

Interior Design.

What do the photos show?

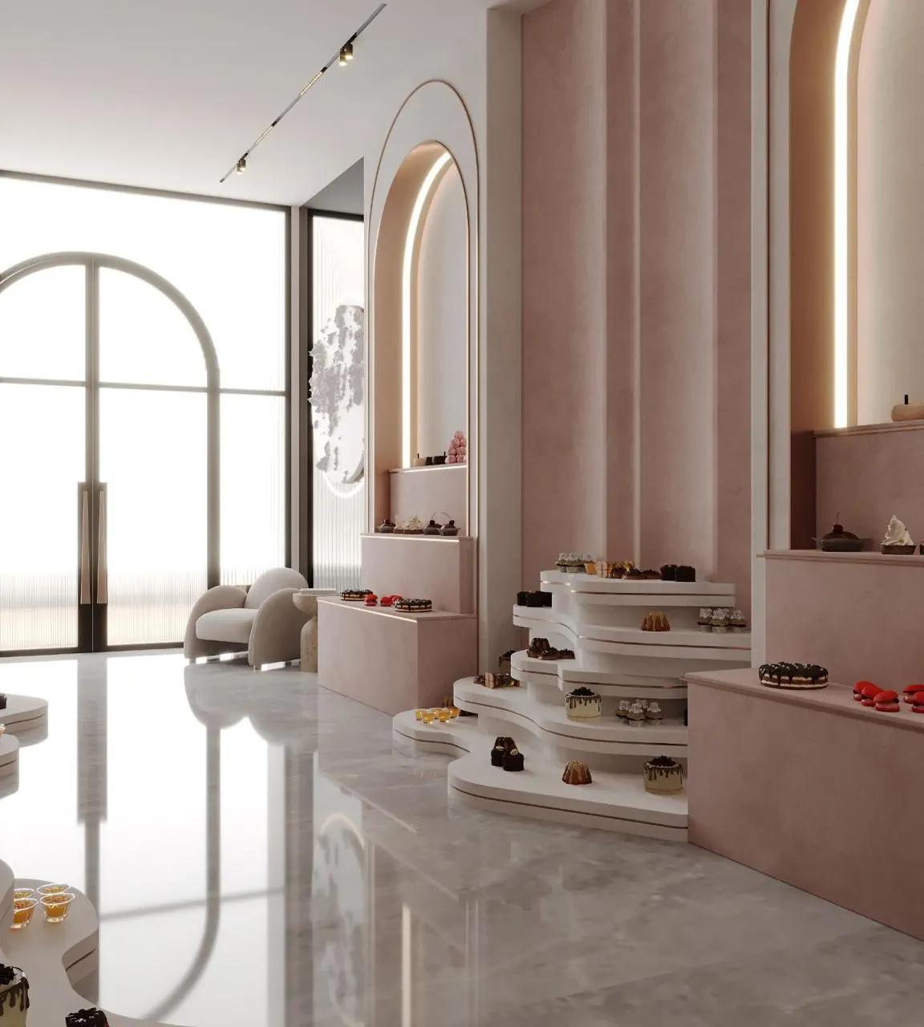
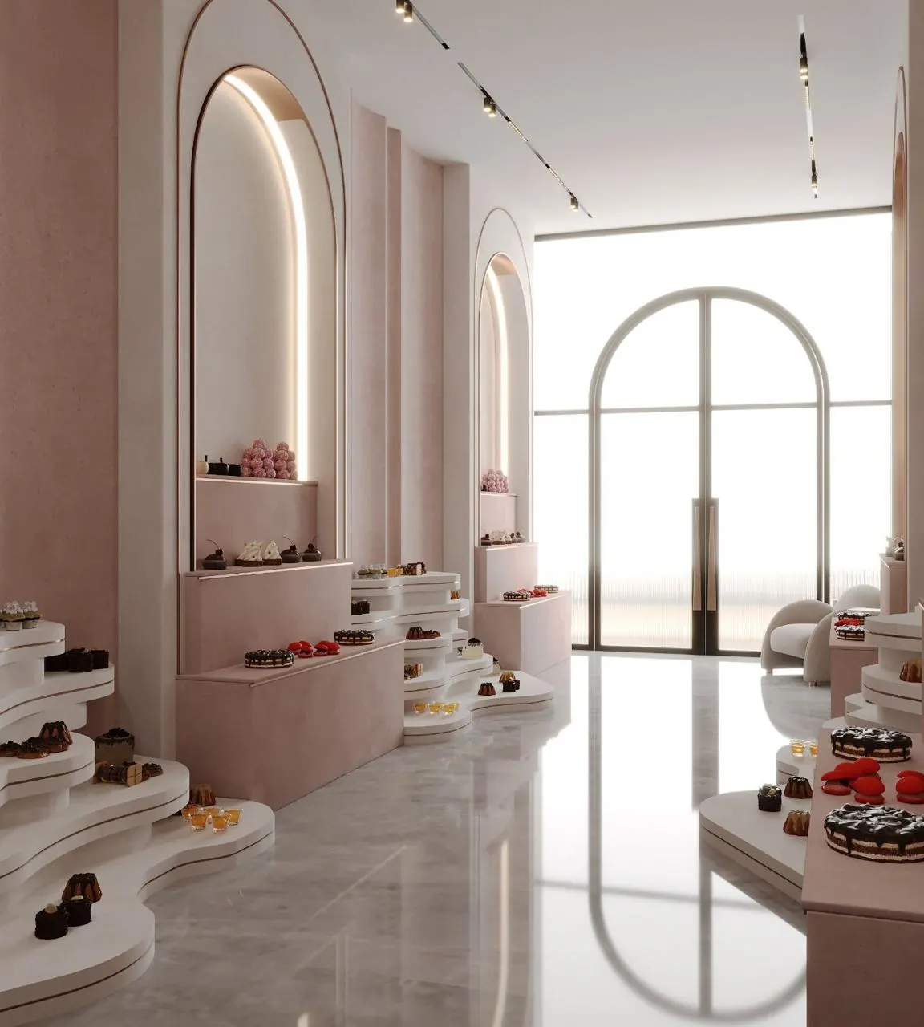
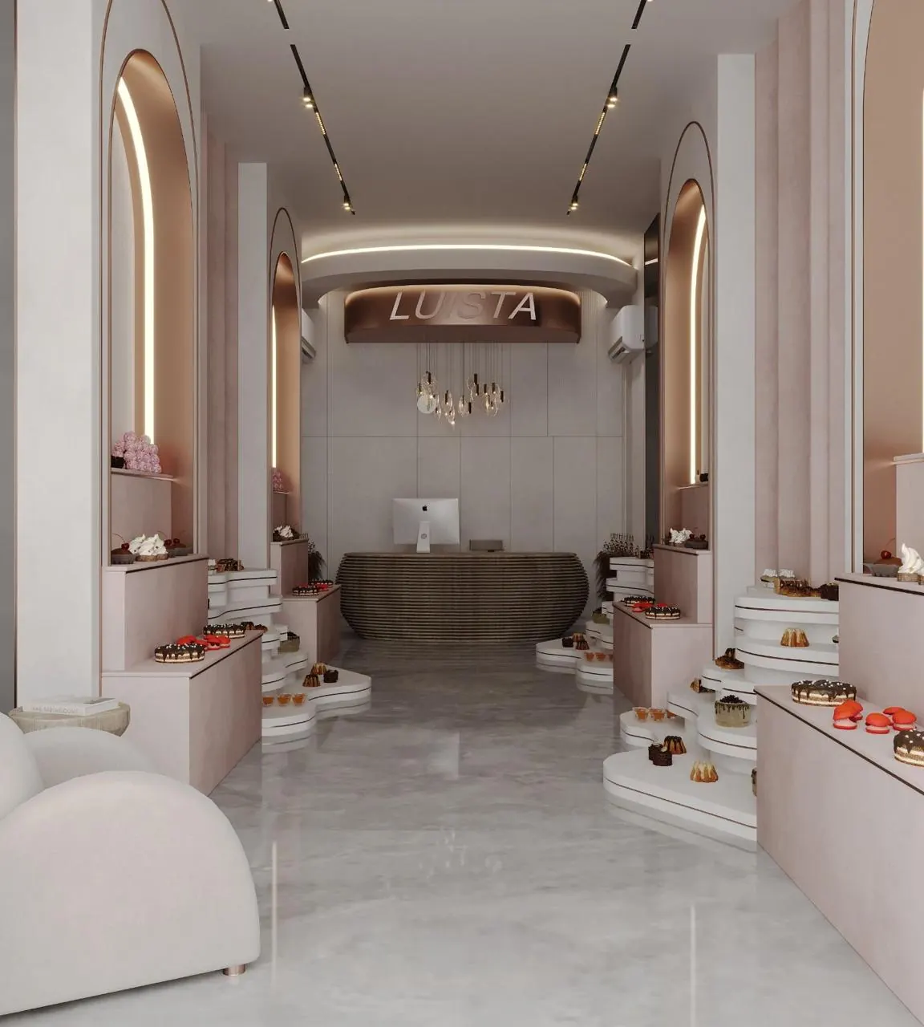
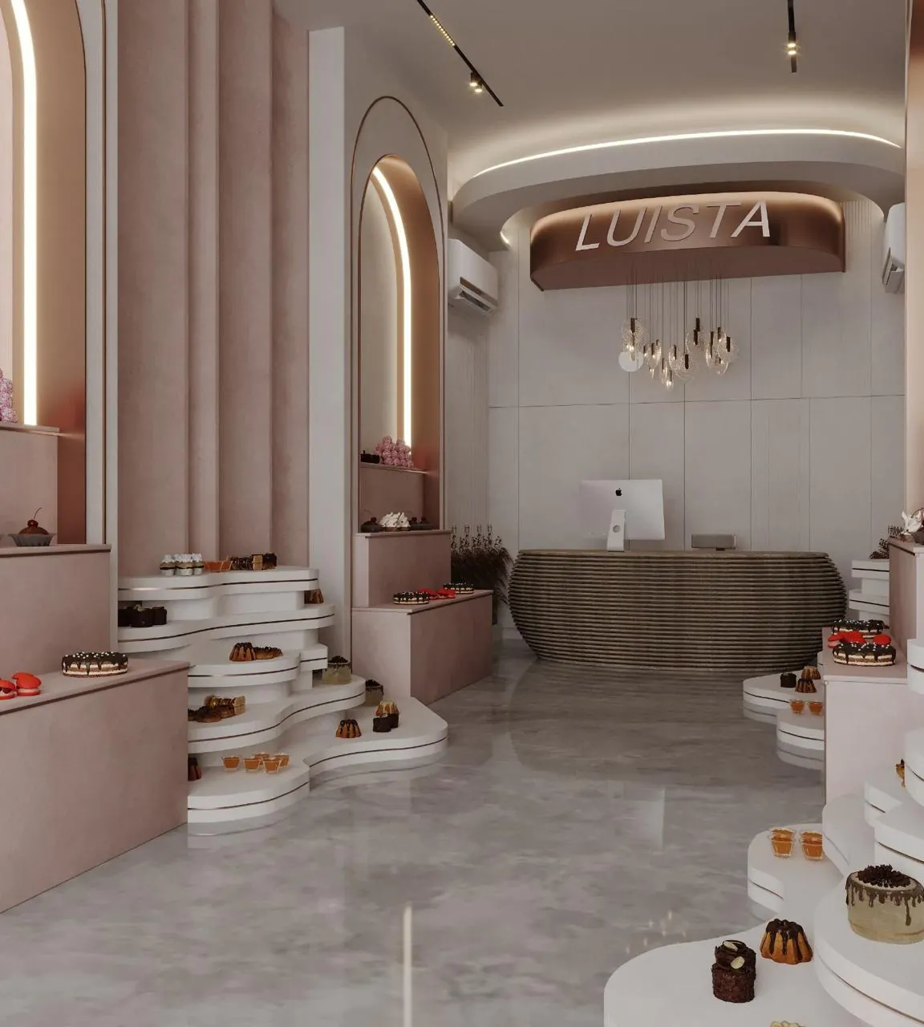
  • 3D visual of a patisserie with a pink aisle, lit arches, tiered plinths and fluted counter
  • Visual of the curved cash counter under a lit circular ceiling and display plinths
  • Visual of tiered dessert plinths and an arched glass door
  • Visual of pink display shelving and lit arches towards the entrance
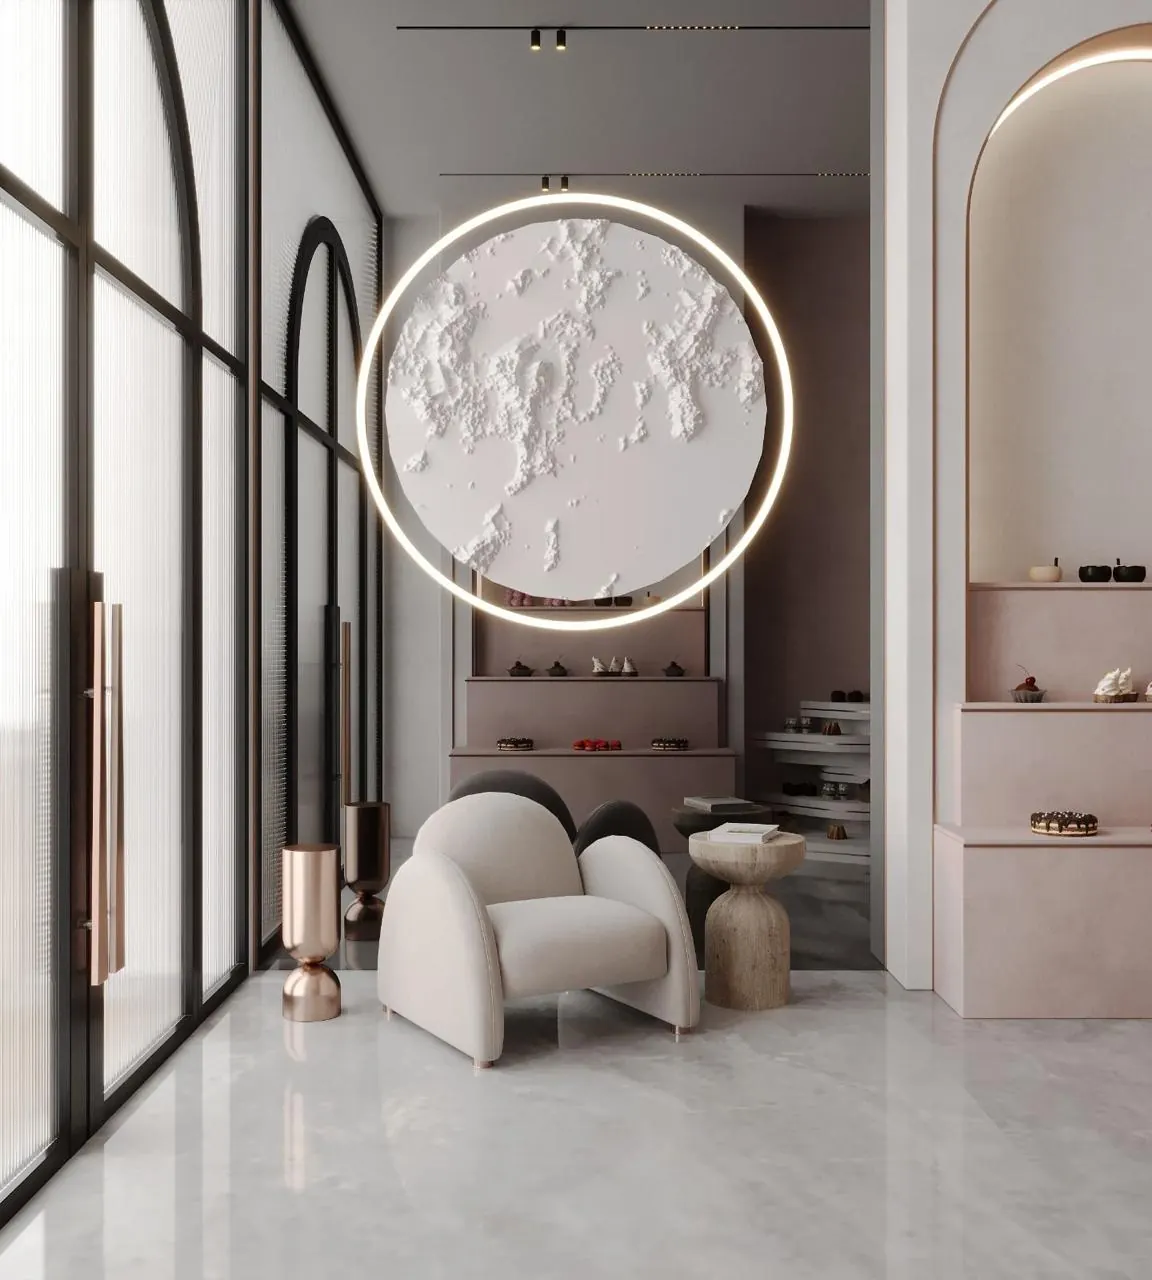
  • Visual of a waiting chair beside a lit circular relief artwork
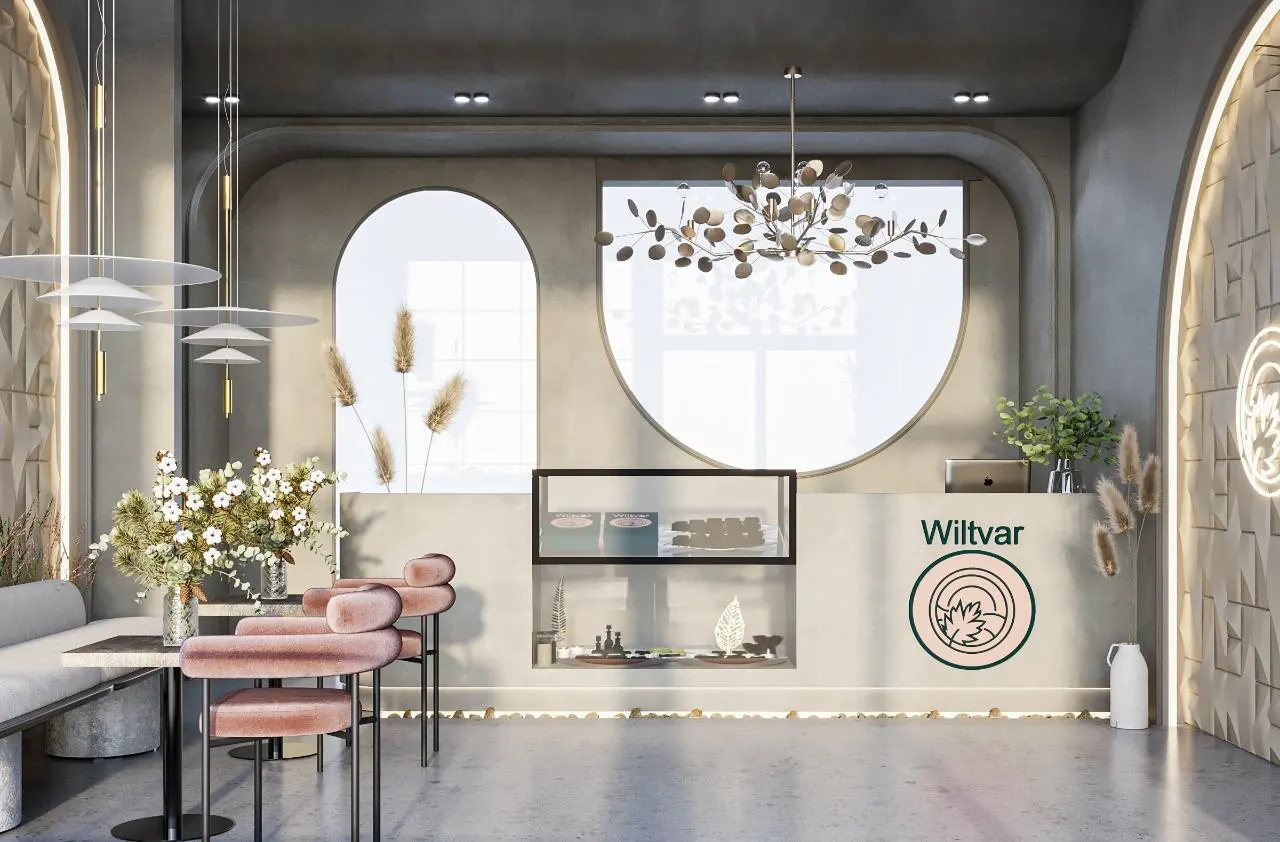
  • Visual of a dessert café with arched wall, round windows, display counter and pink chairs
Project photos

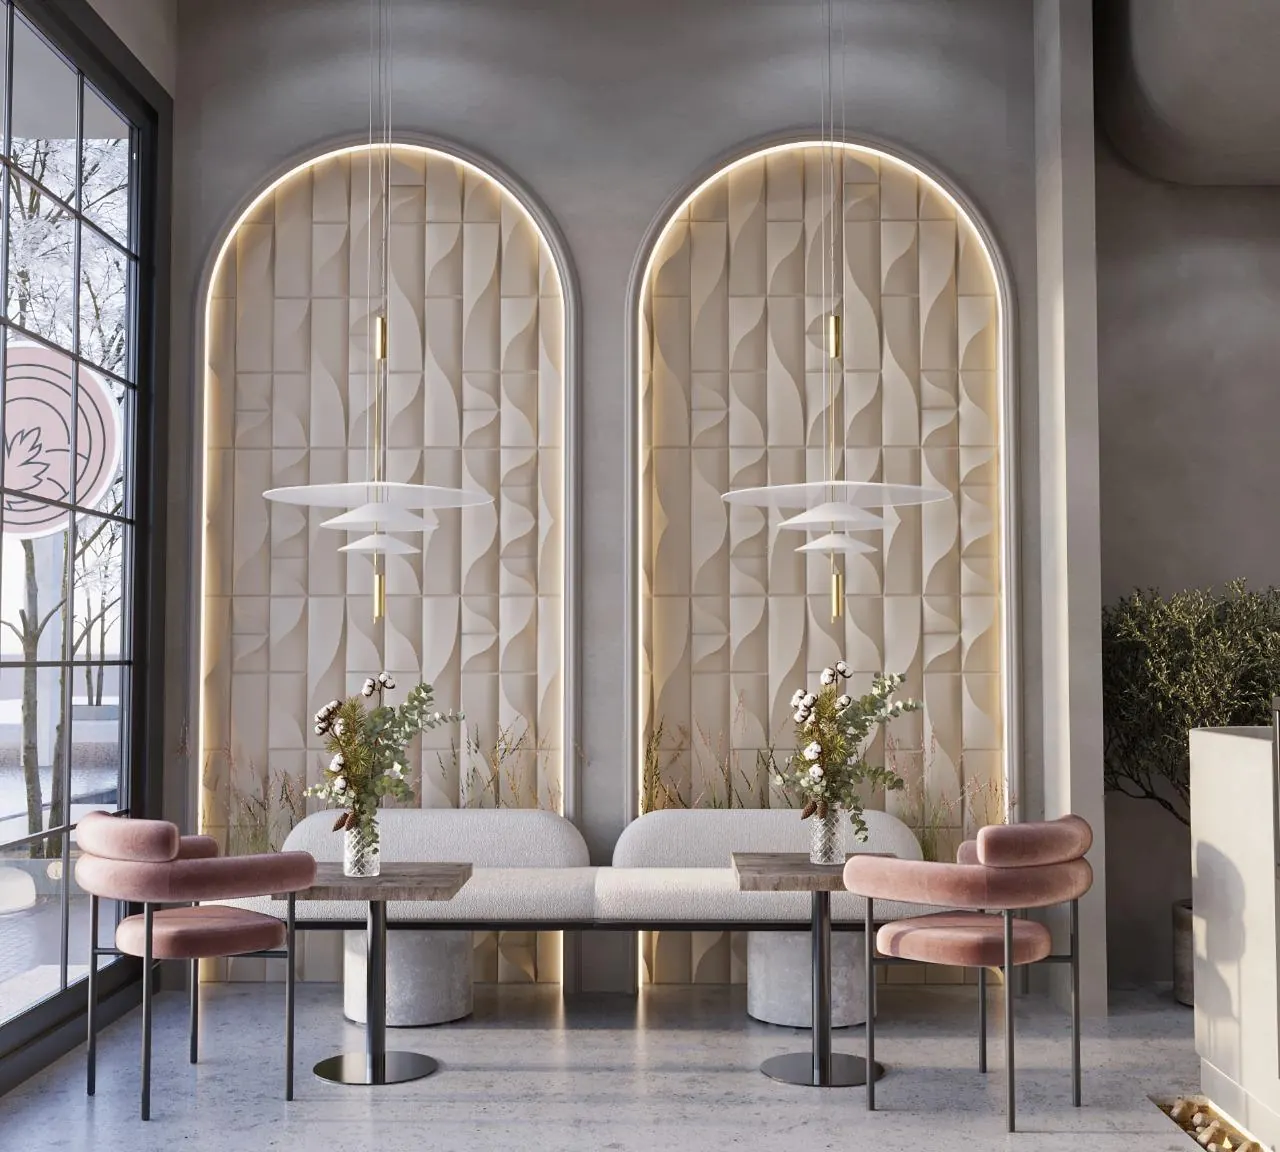
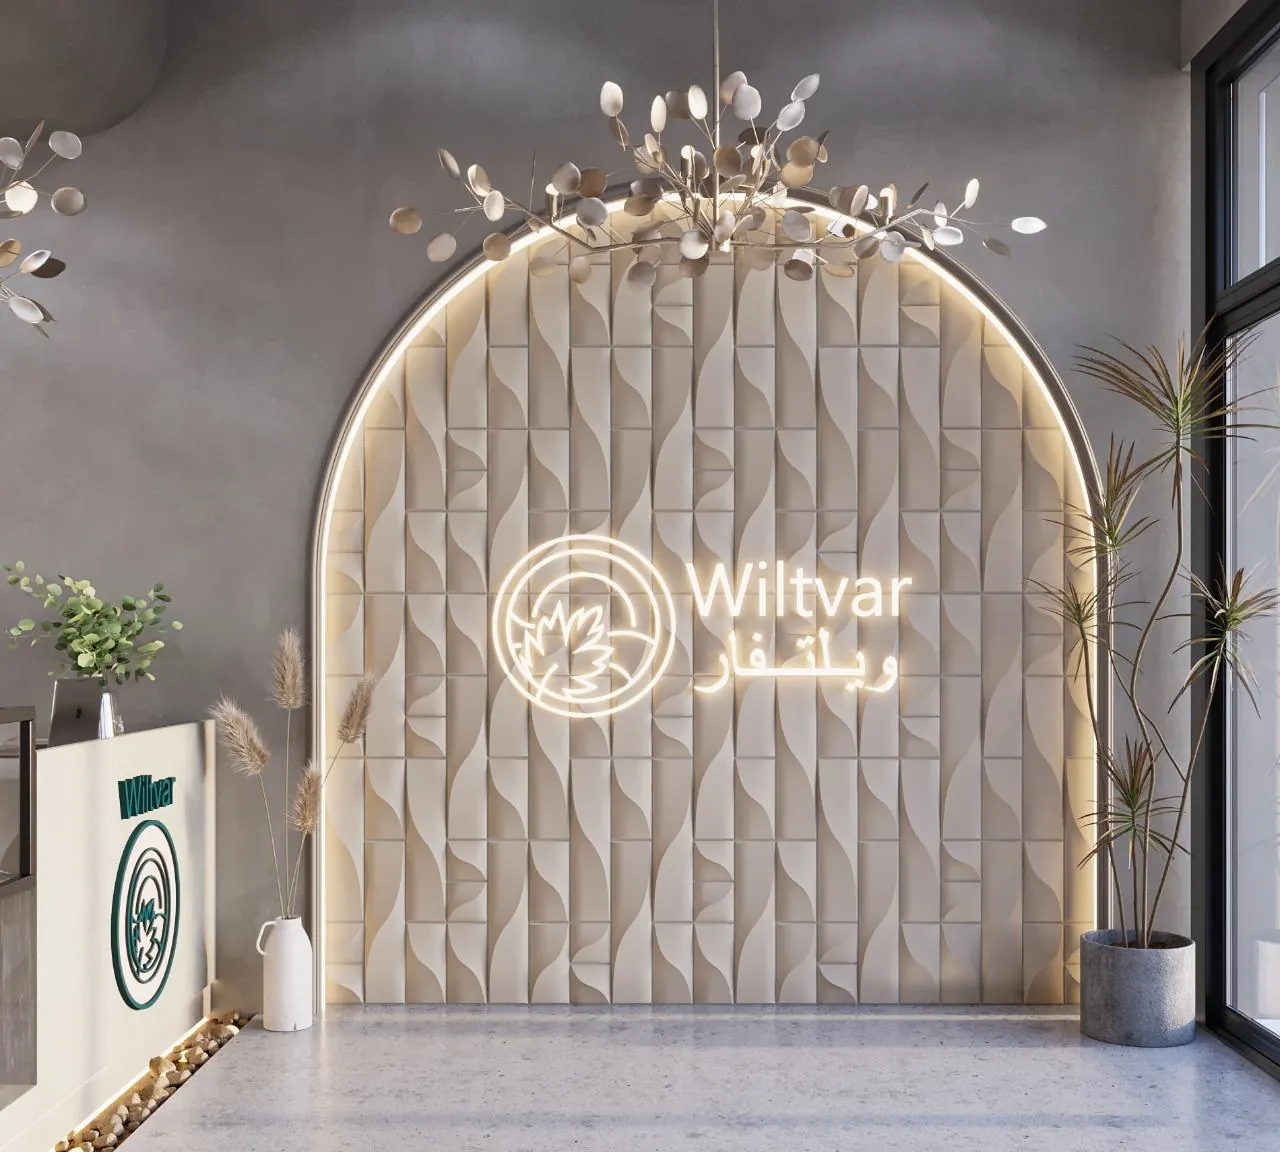
3D visual of a patisserie with a pink aisle, lit arches, tiered plinths and fluted counterVisual of the curved cash counter under a lit circular ceiling and display plinthsVisual of tiered dessert plinths and an arched glass doorVisual of pink display shelving and lit arches towards the entranceVisual of a waiting chair beside a lit circular relief artworkVisual of a dessert café with arched wall, round windows, display counter and pink chairsVisual of café seating in front of two arches in white relief tiles with concealed lightingVisual of the arched logo wall in relief tiles with a metal-leaf chandelier

WhatsApp usCall us