Medical Clinics Design and Execution is one of APEX’s completed projects in the Commercial Projects category, delivered through our Interior Design service. This page shows 10 photos of the project; click any photo to enlarge it. For a similar project, send us the project type, size and location on WhatsApp and we will arrange a free consultation and site visit.
Services delivered
What do the photos show?
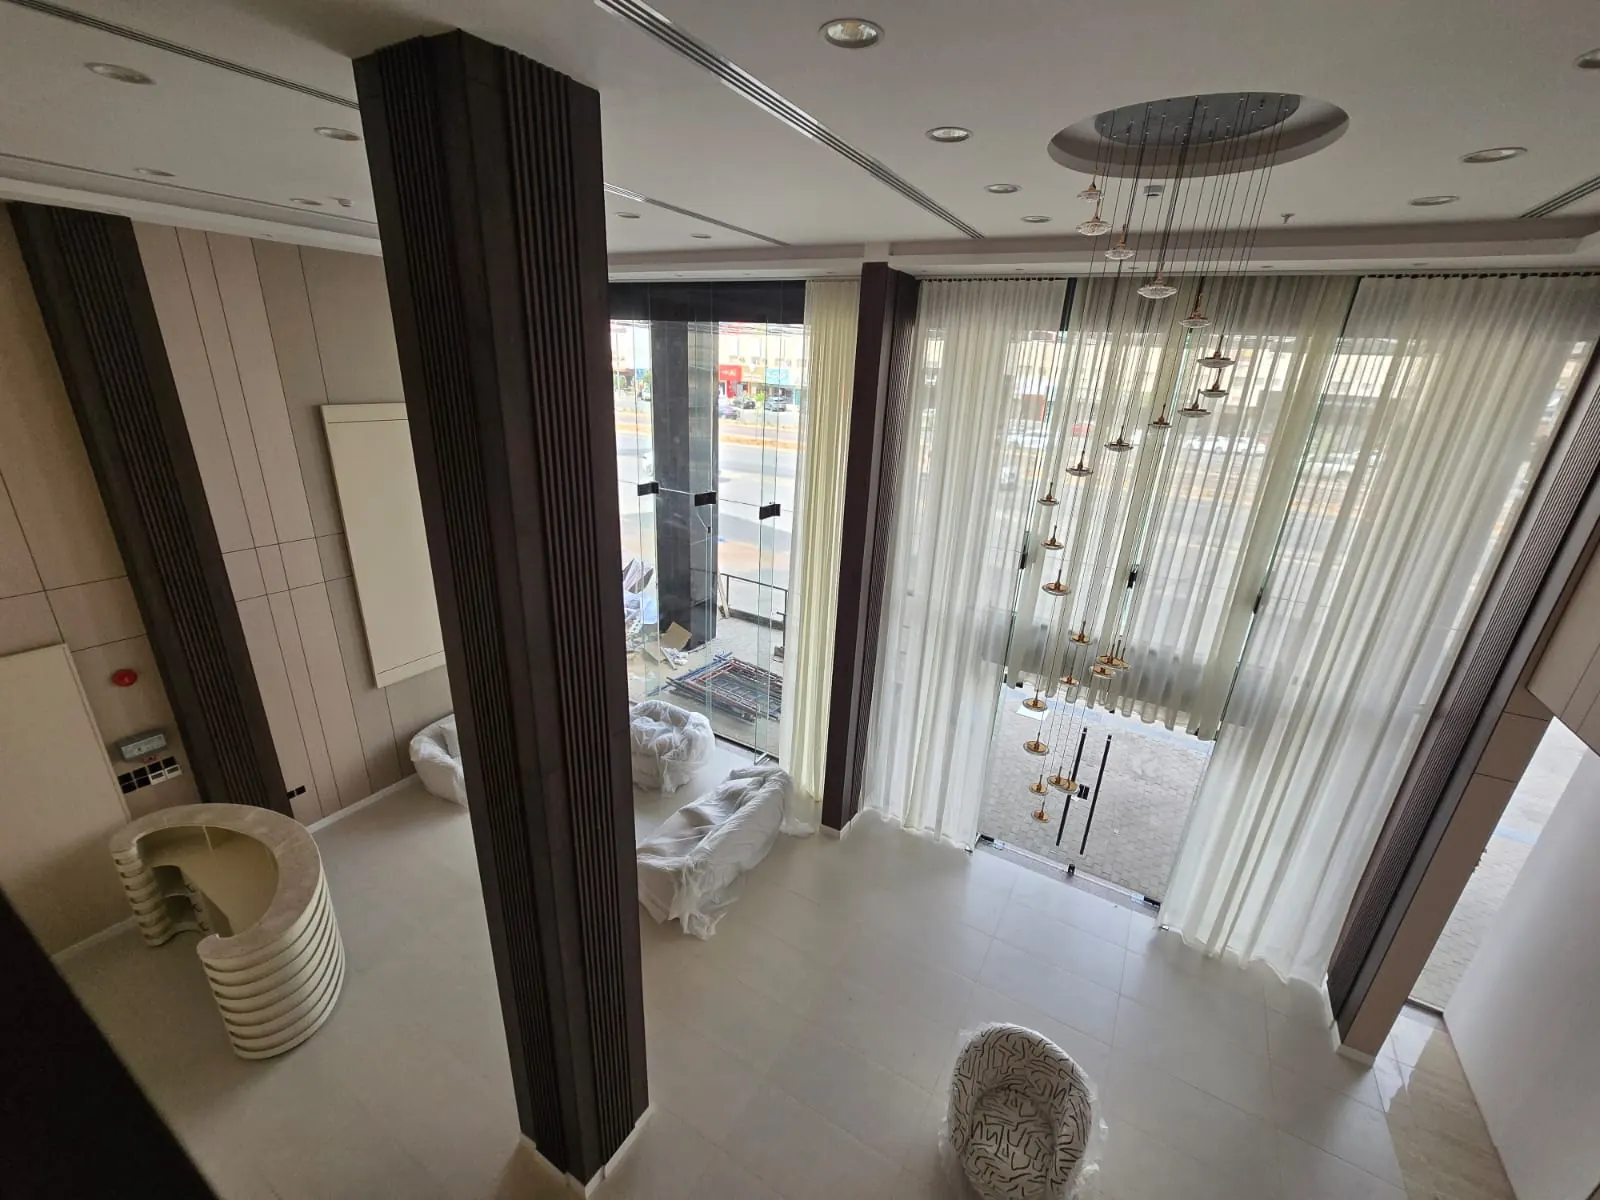
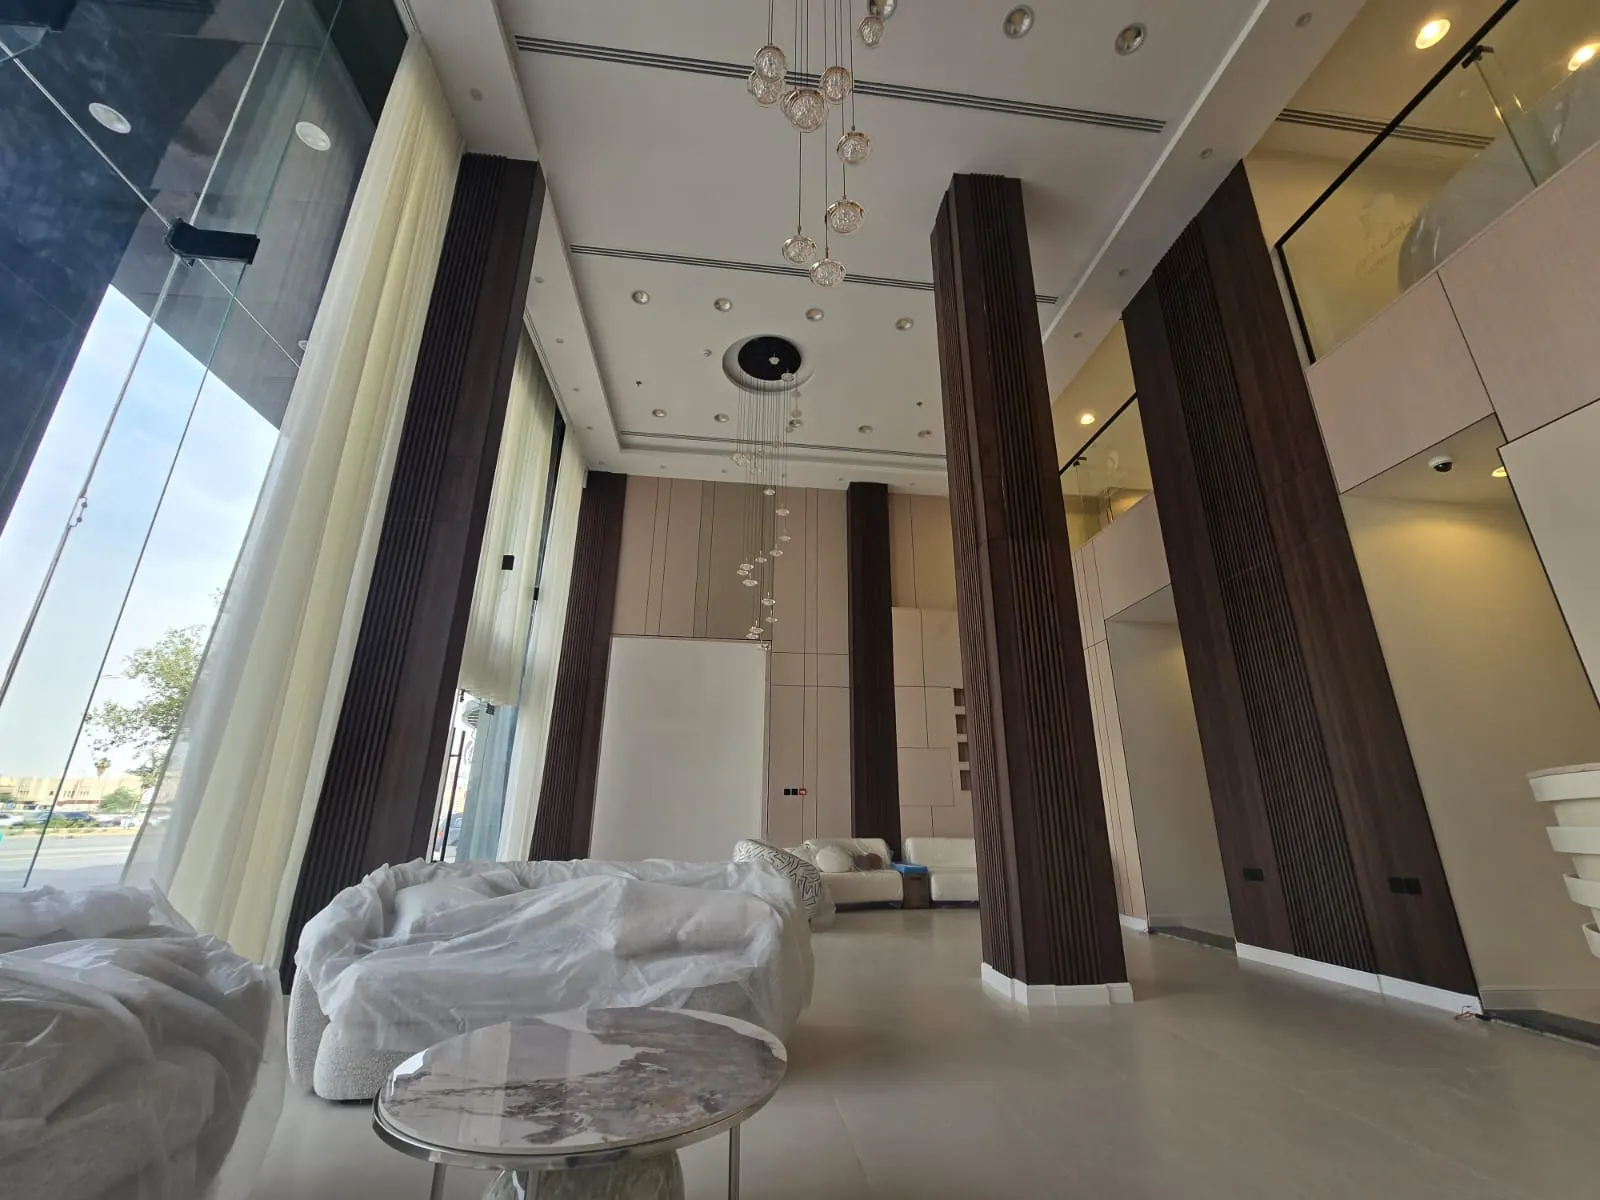
- Double-height clinic lobby with glazed front, dark timber-slat columns and cascading chandelier
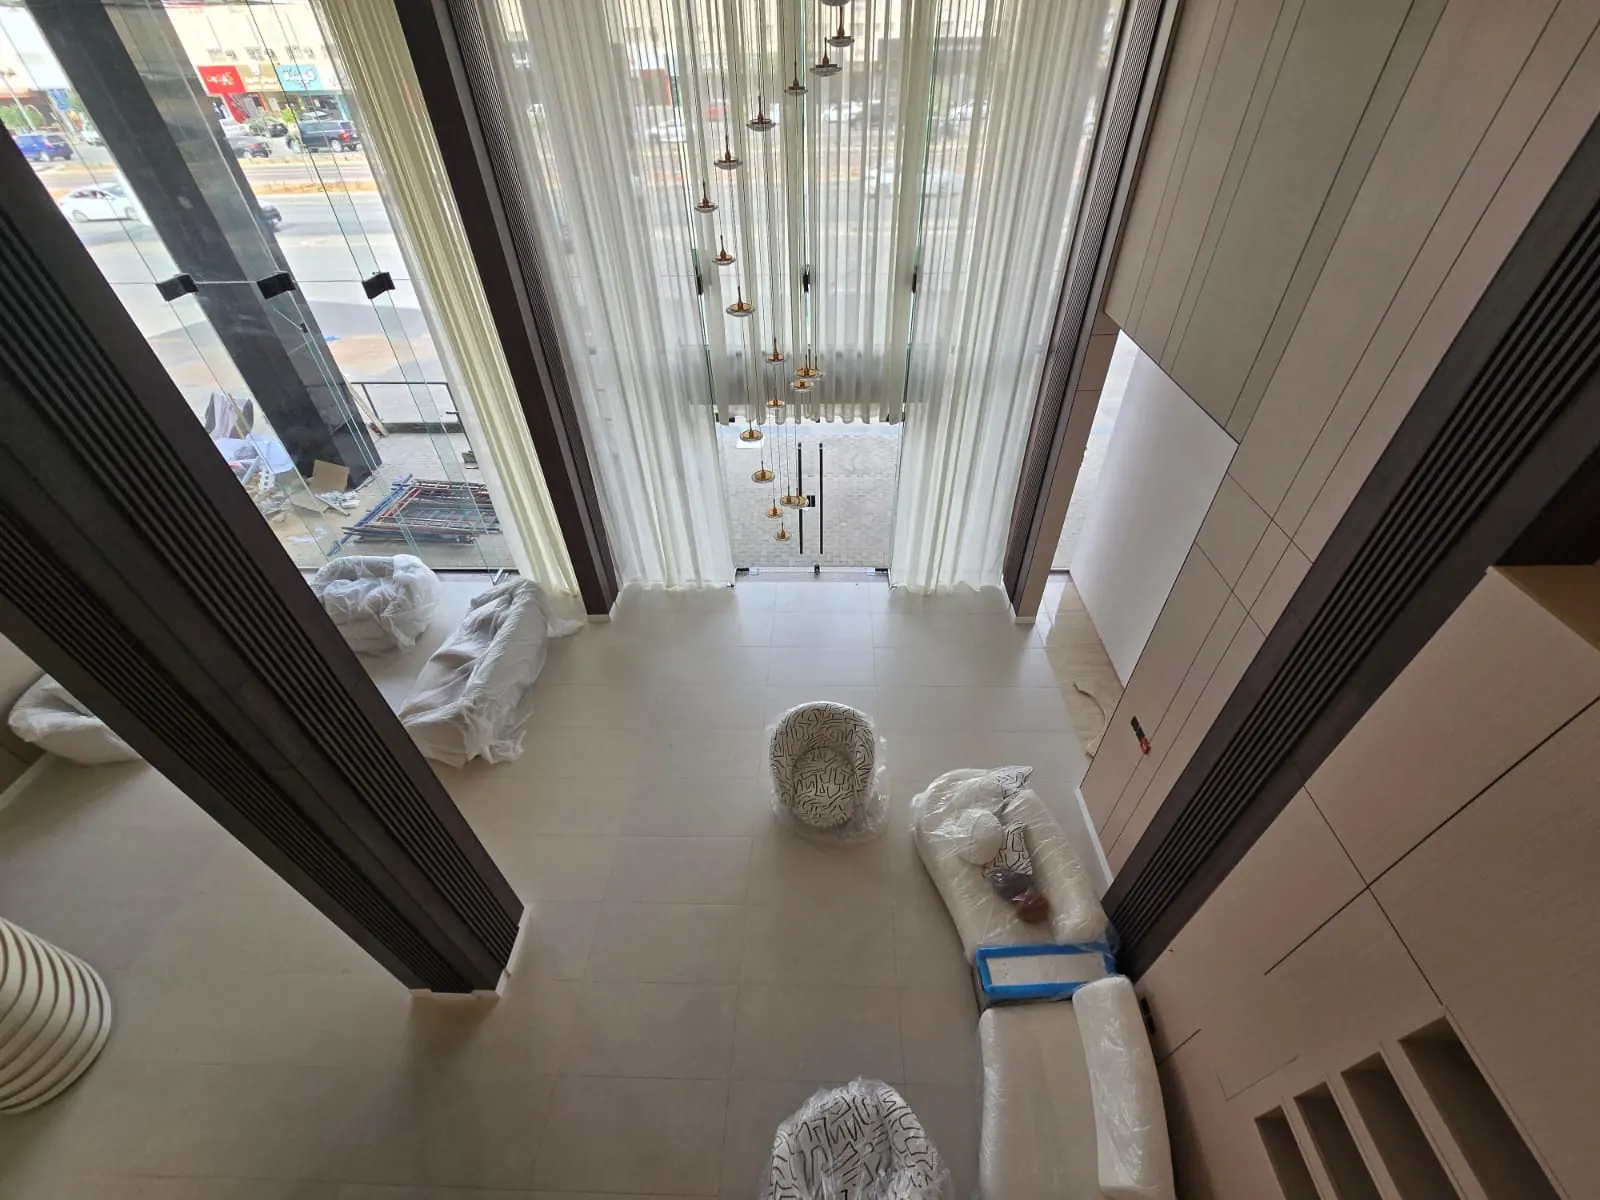
- Overhead view of the lobby with sheer curtains, curved reception counter and multi-strand chandelier
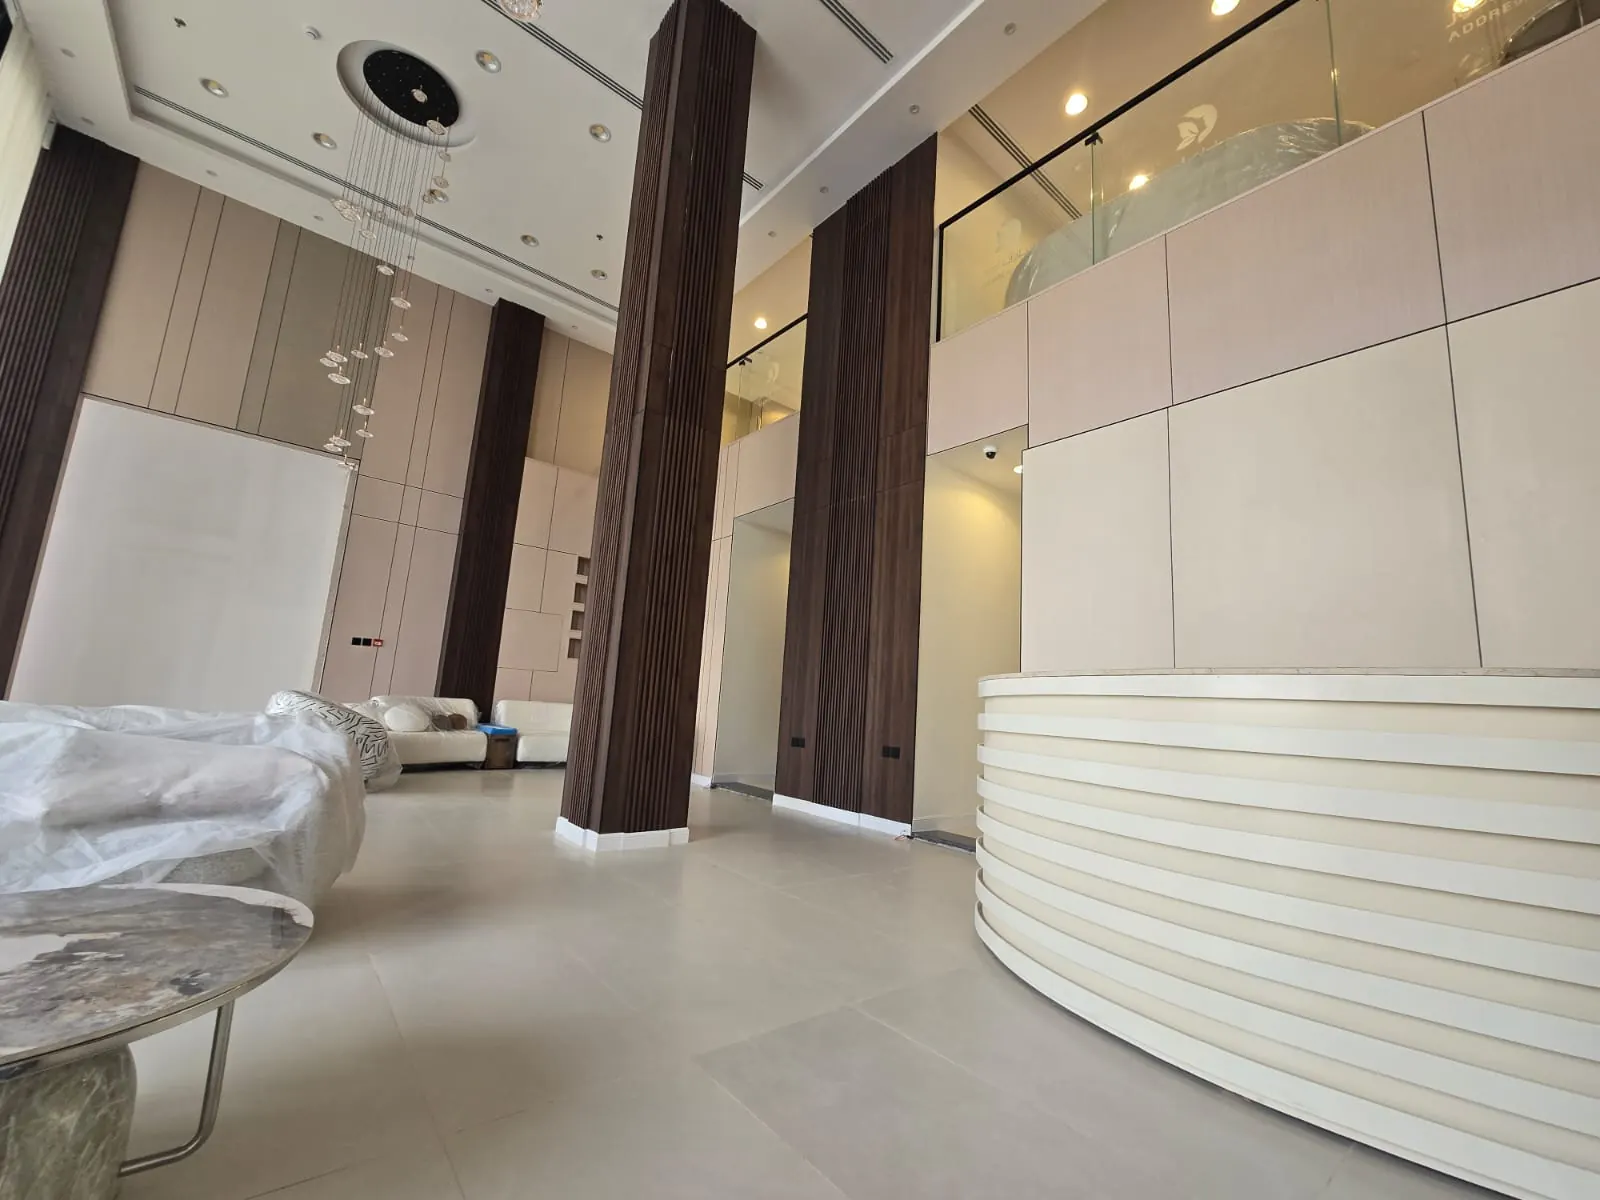
- Curved reception counter with white bands and a glass-balustrade mezzanine
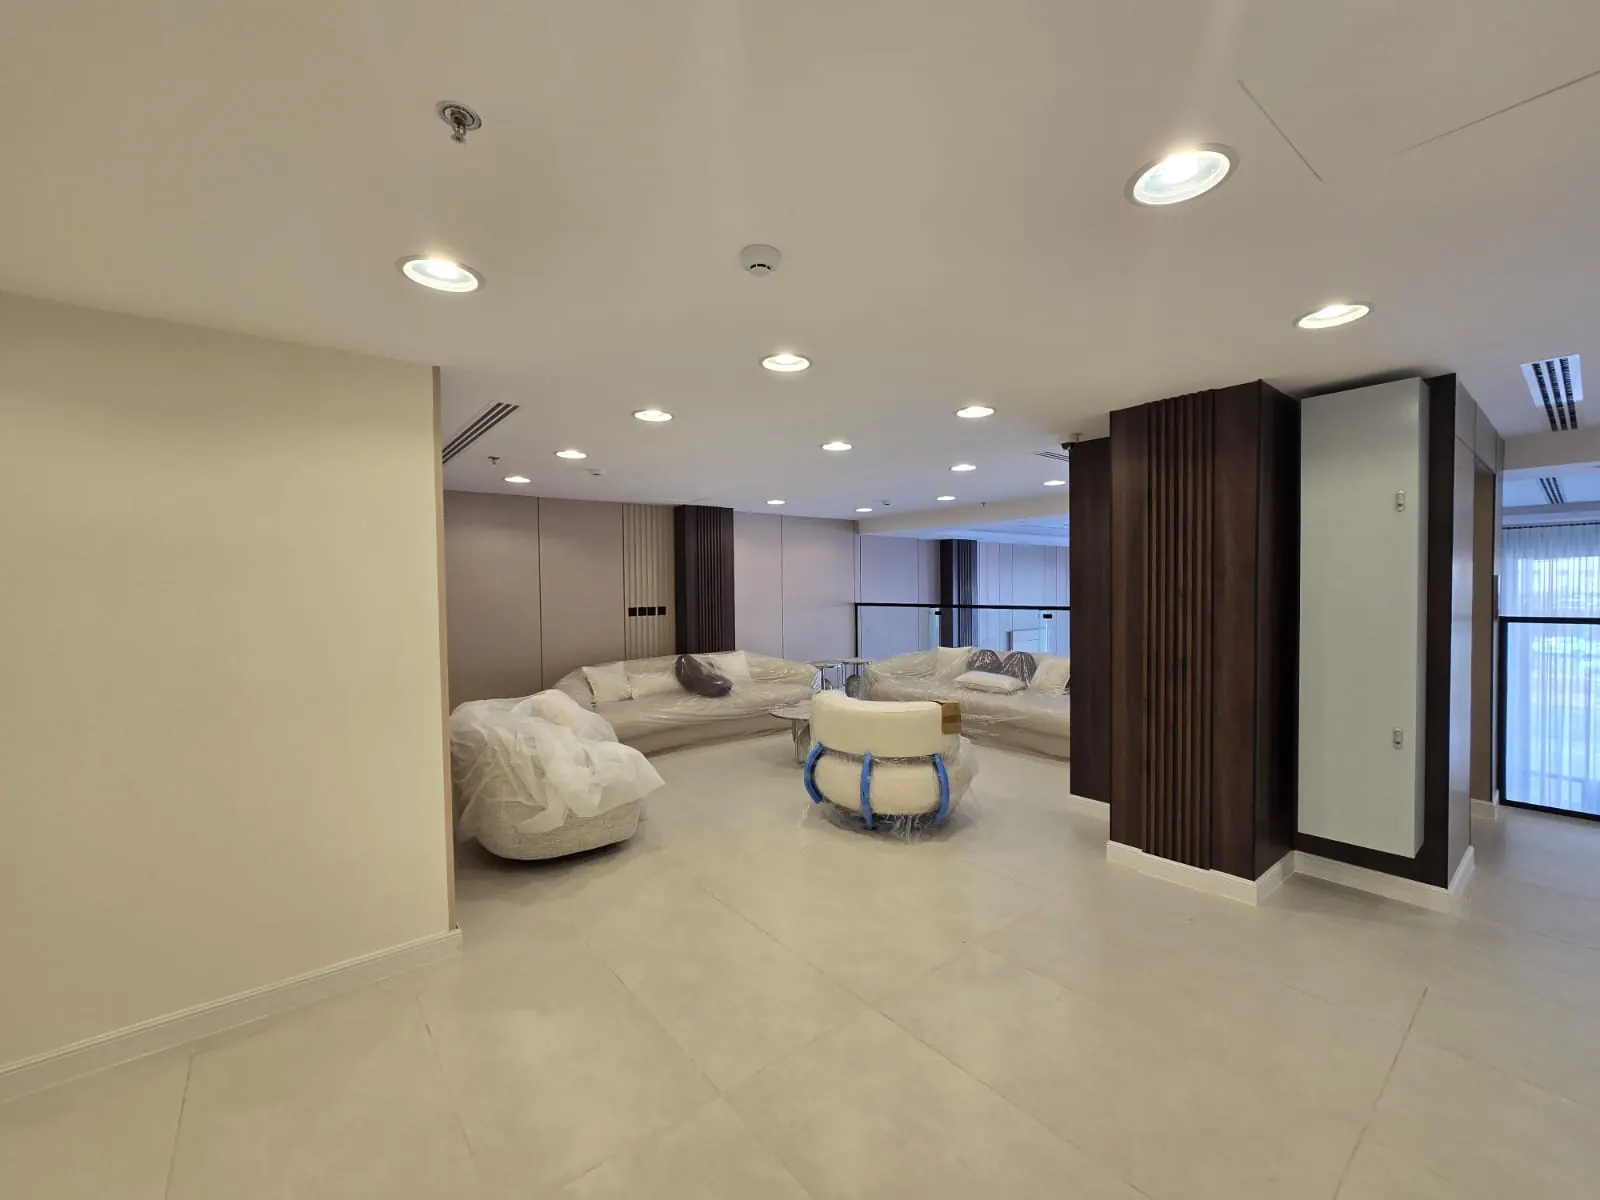
- Lobby seen from the mezzanine with furniture wrapped before opening
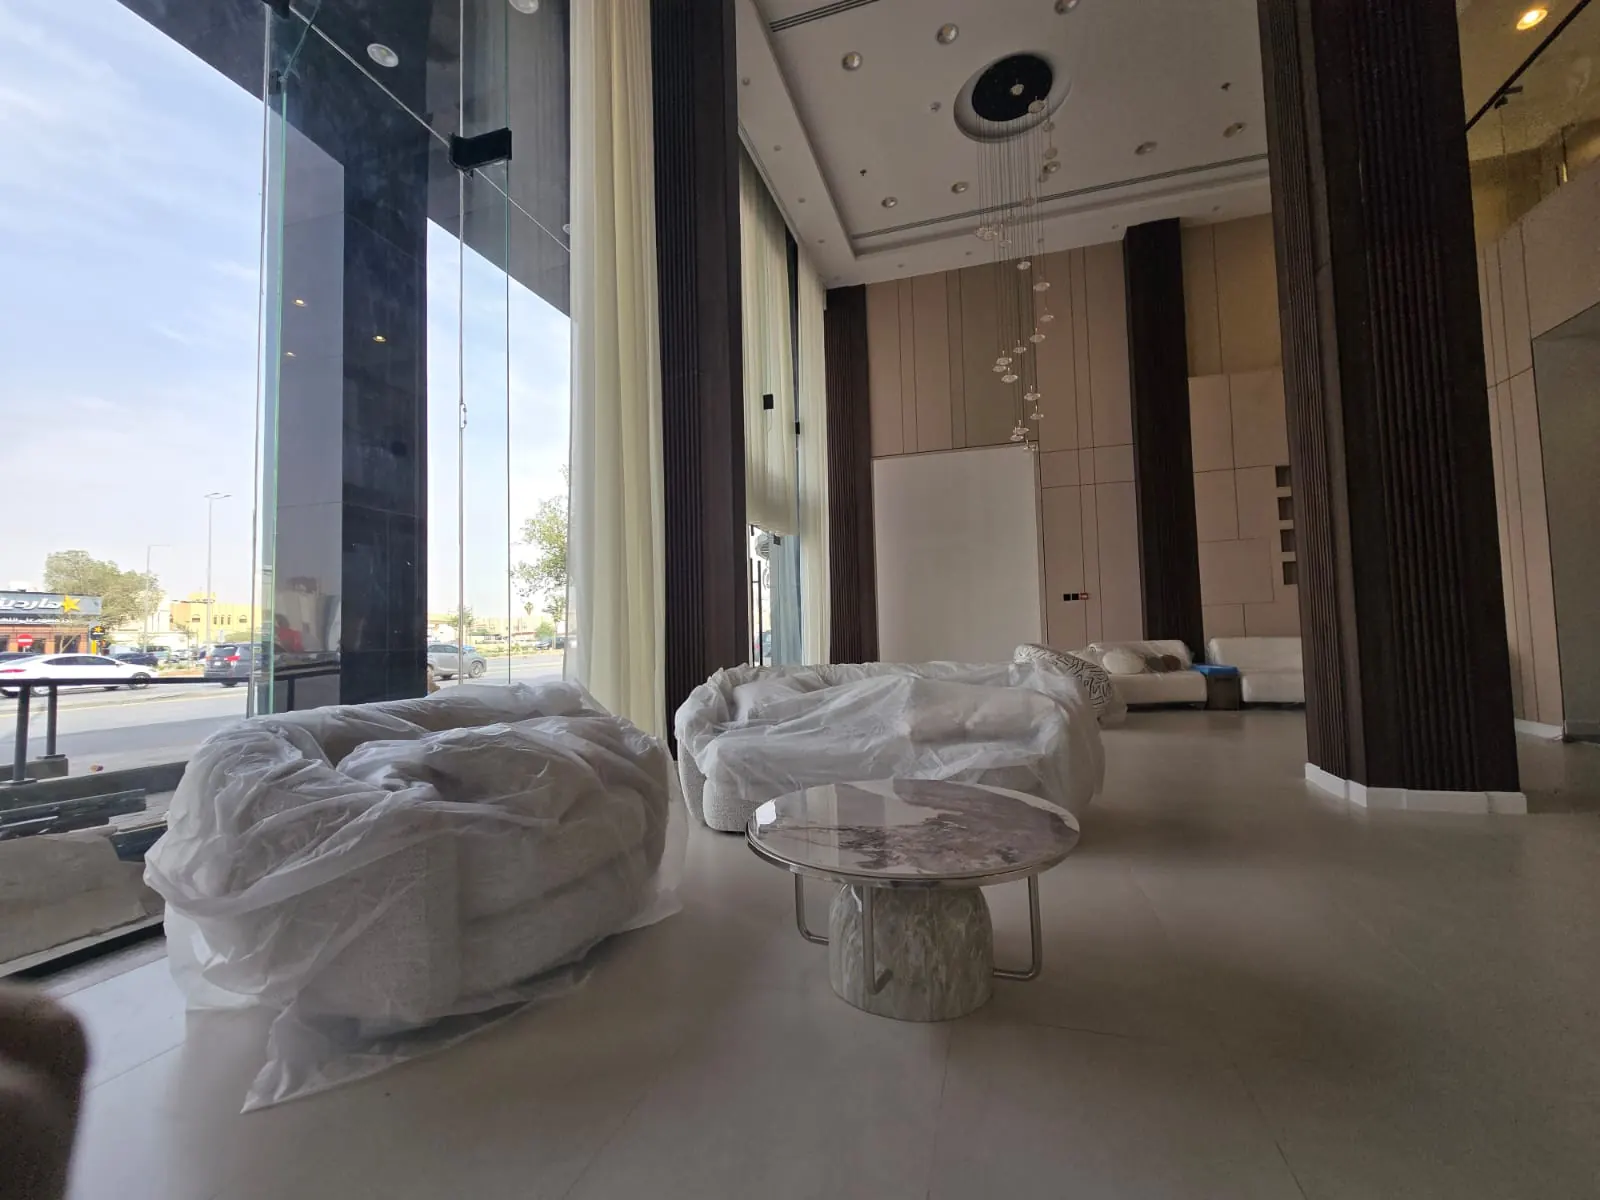
- Waiting seating beside the glazed front and dark timber columns
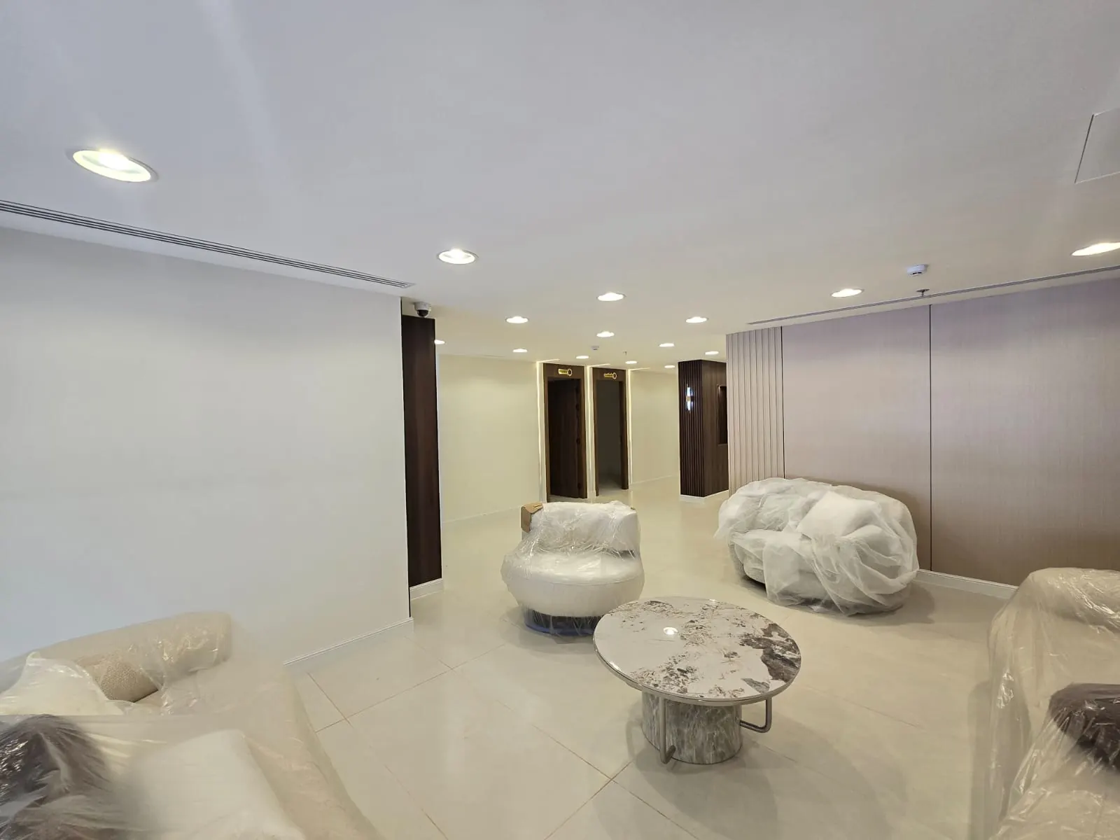
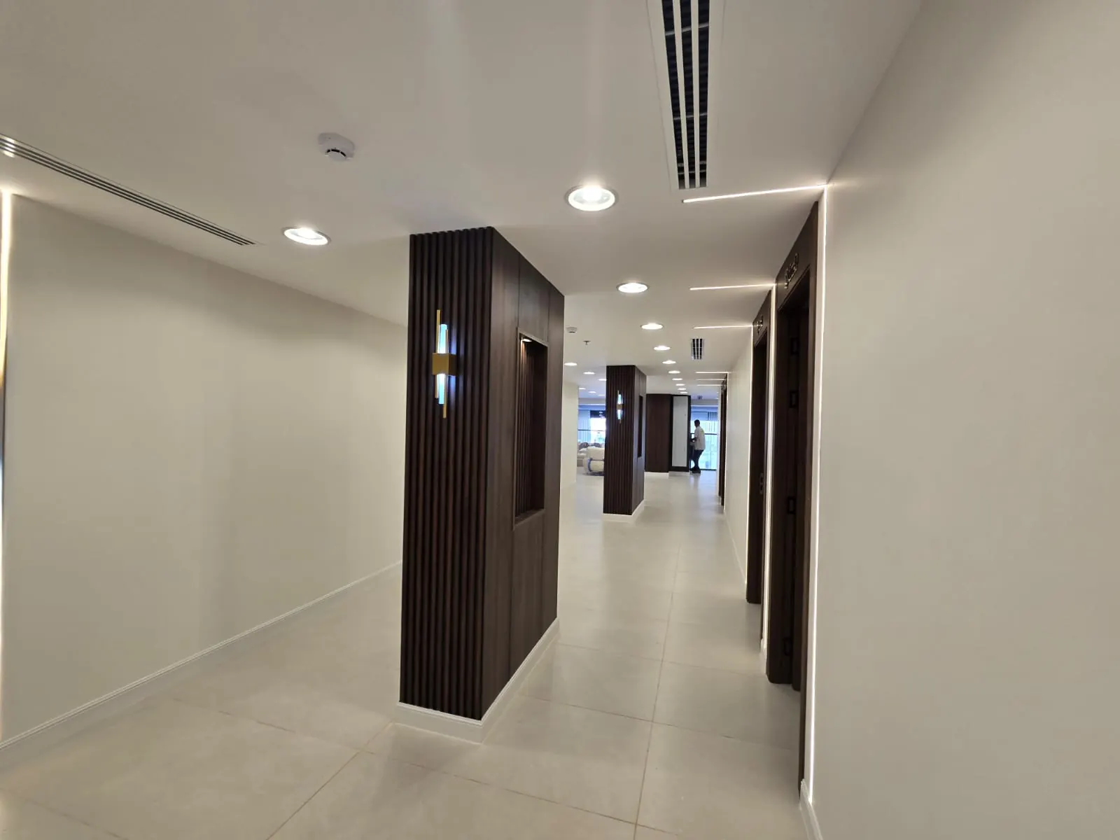
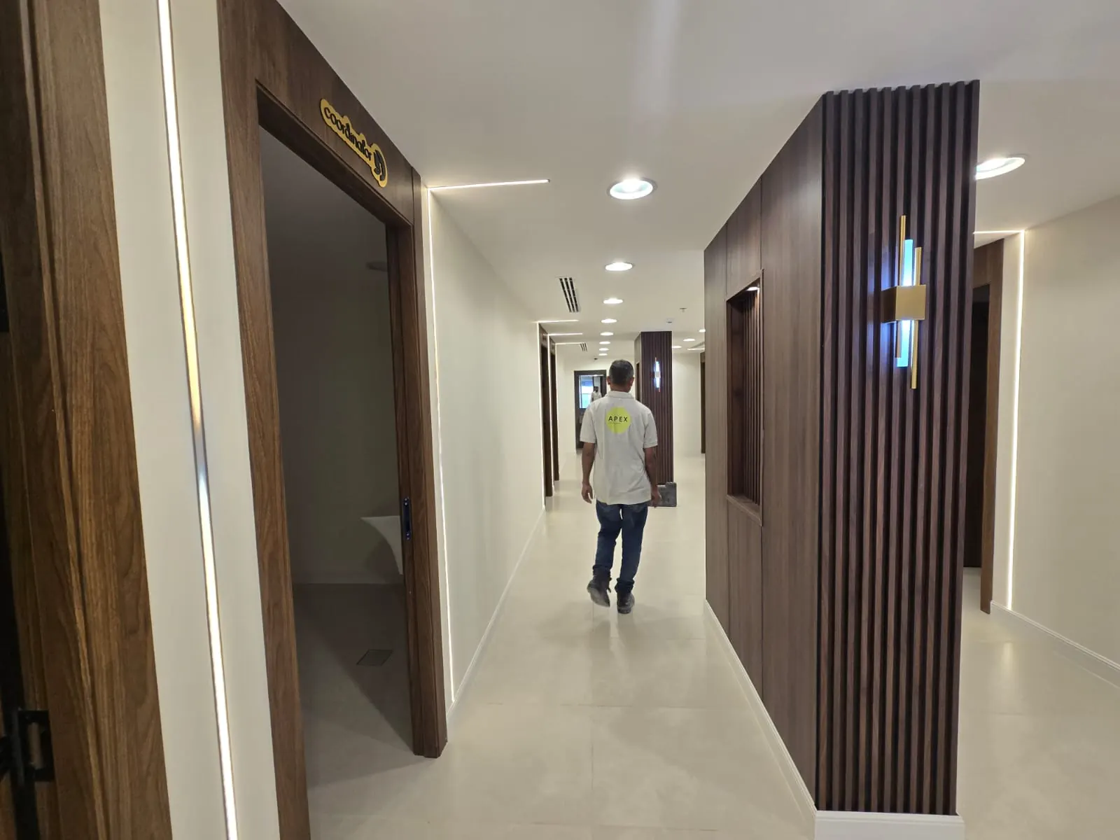
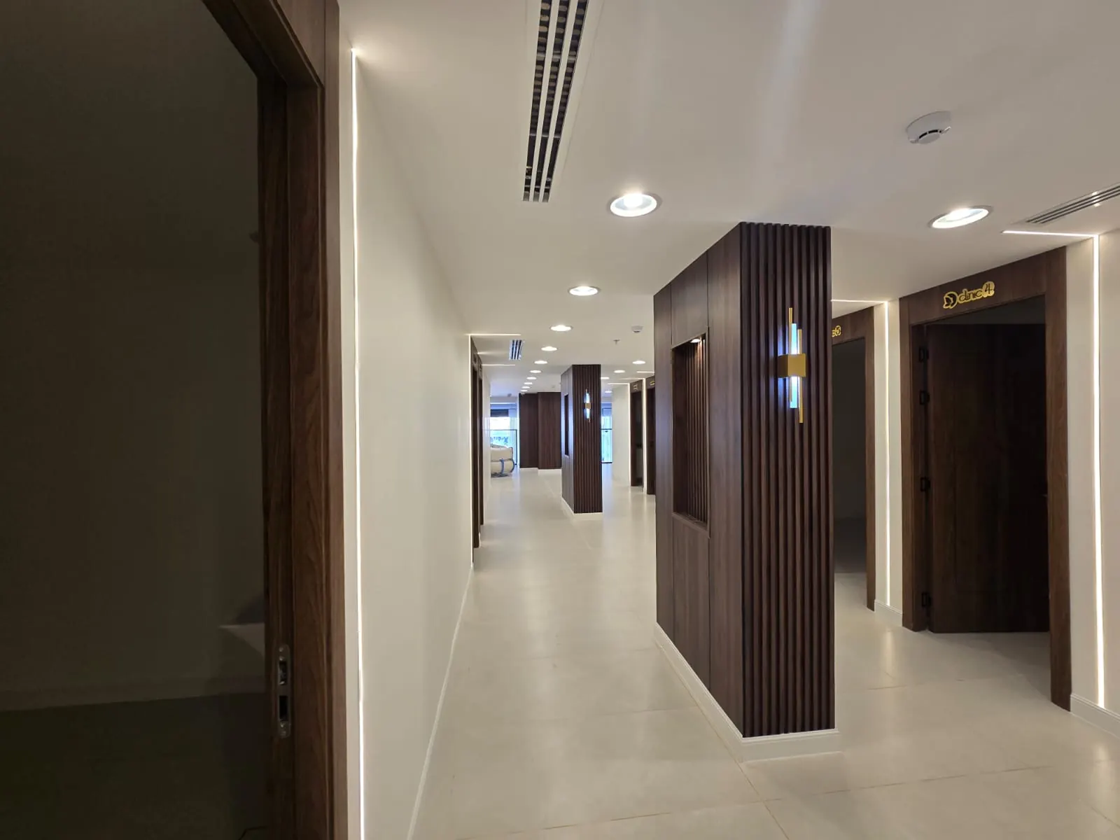
- Waiting lounge with curved sofas, timber-slat columns and recessed lights