Commercial Showroom Design

Commercial Showroom Design

Interior design for a commercial showroom that combines visual appeal with practical function to enhance the customer experience.

Category
Commercial Projects
Work delivered
Interior Design
Status
Completed
Project photos
9

Commercial Showroom Design is one of APEX’s completed projects in the Commercial Projects category, delivered through our Interior Design service. This page shows 9 photos of the project; click any photo to enlarge it. For a similar project, send us the project type, size and location on WhatsApp and we will arrange a free consultation and site visit.

Services delivered

Interior Design.

What do the photos show?

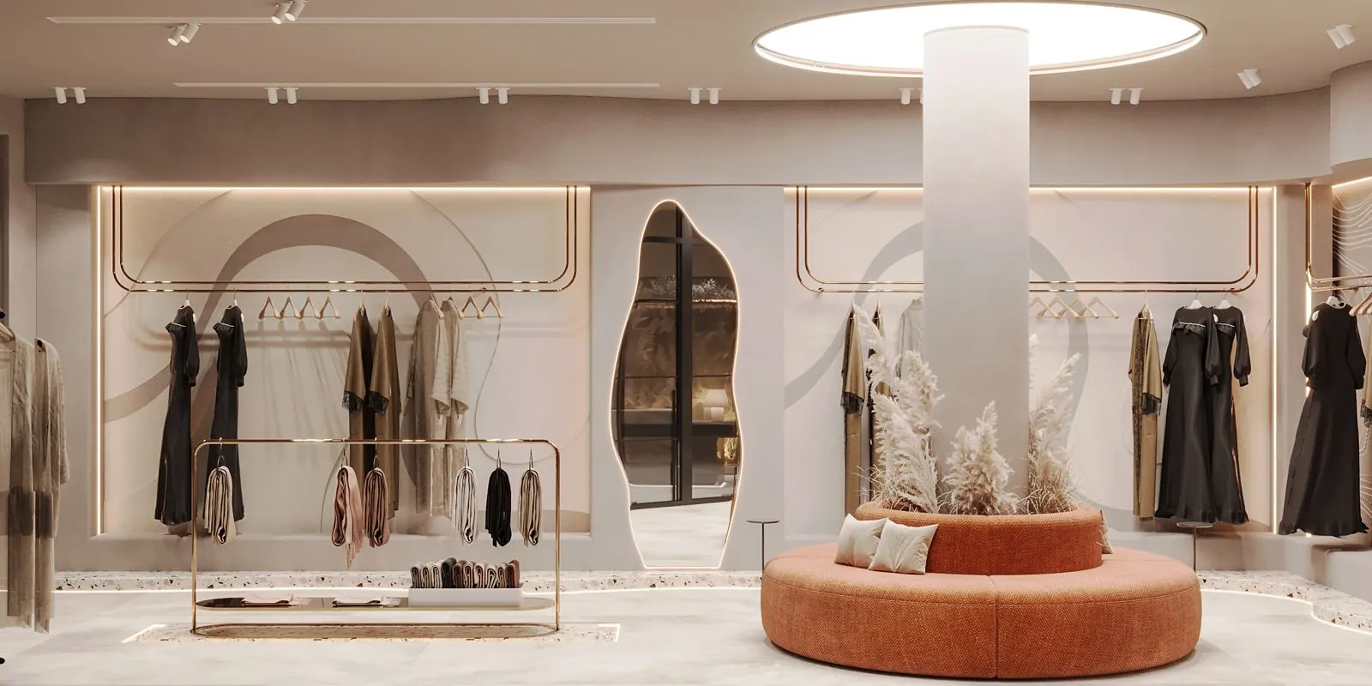
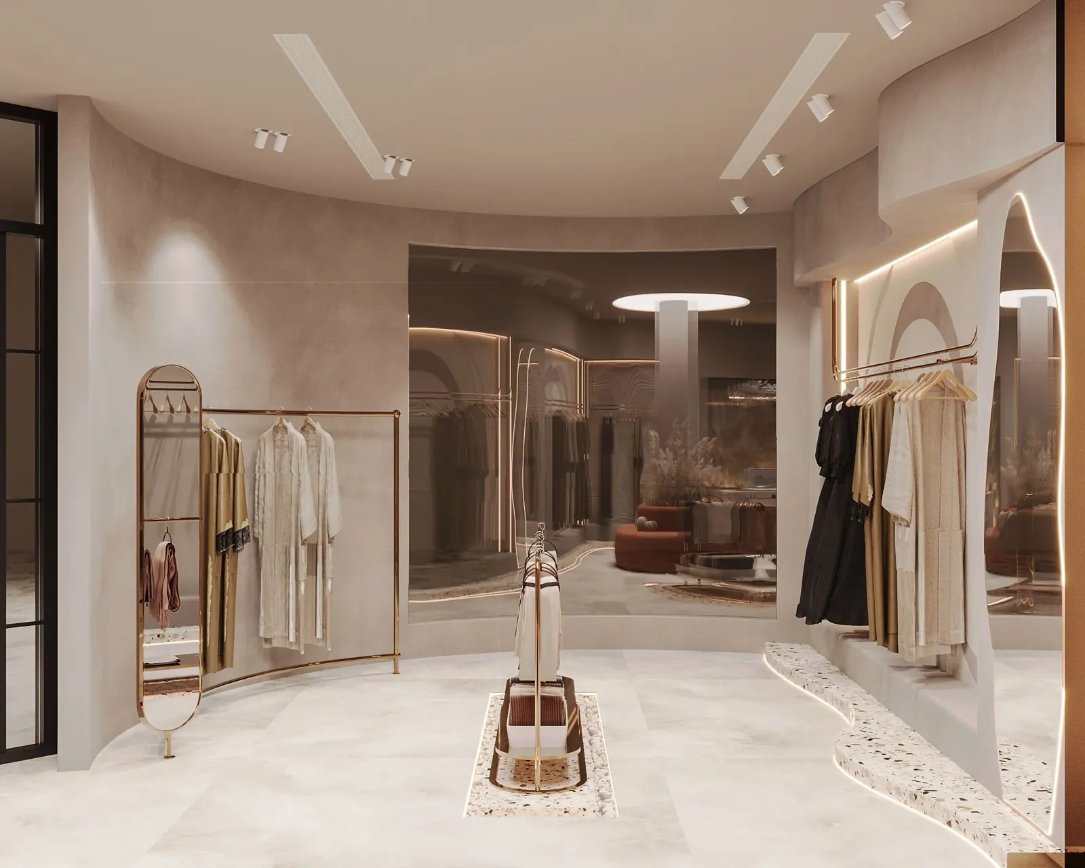
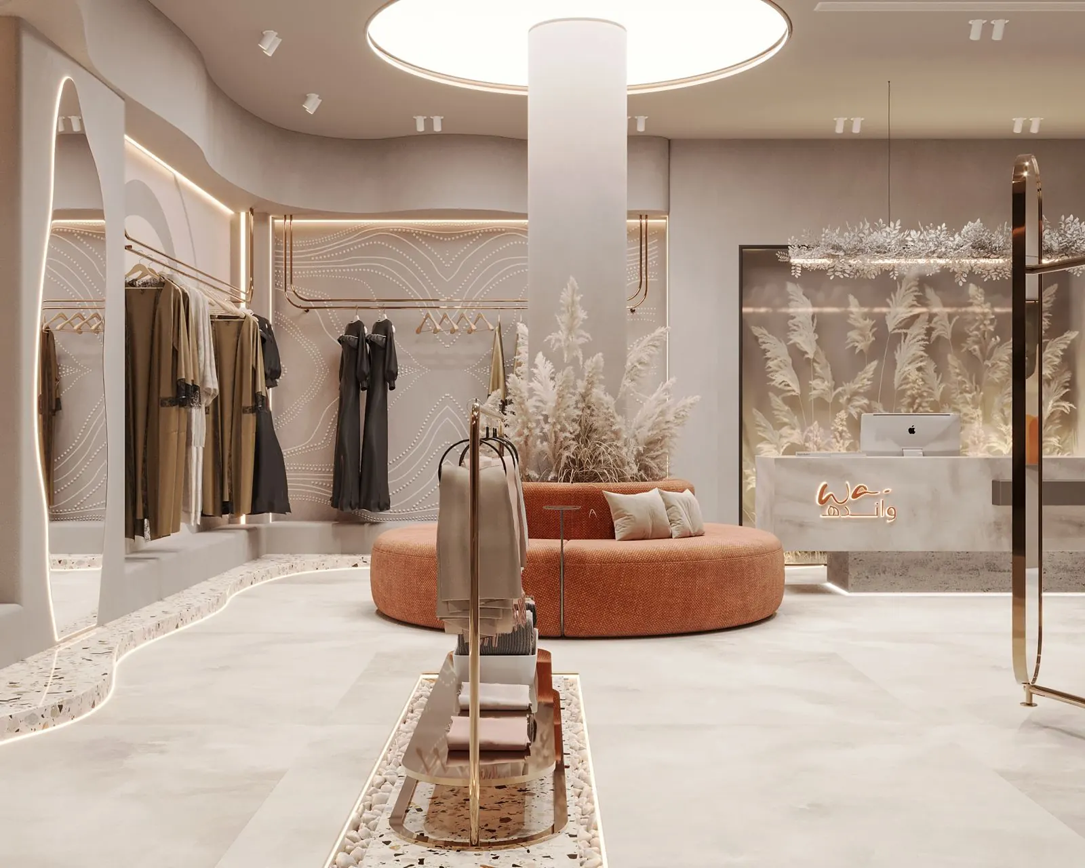
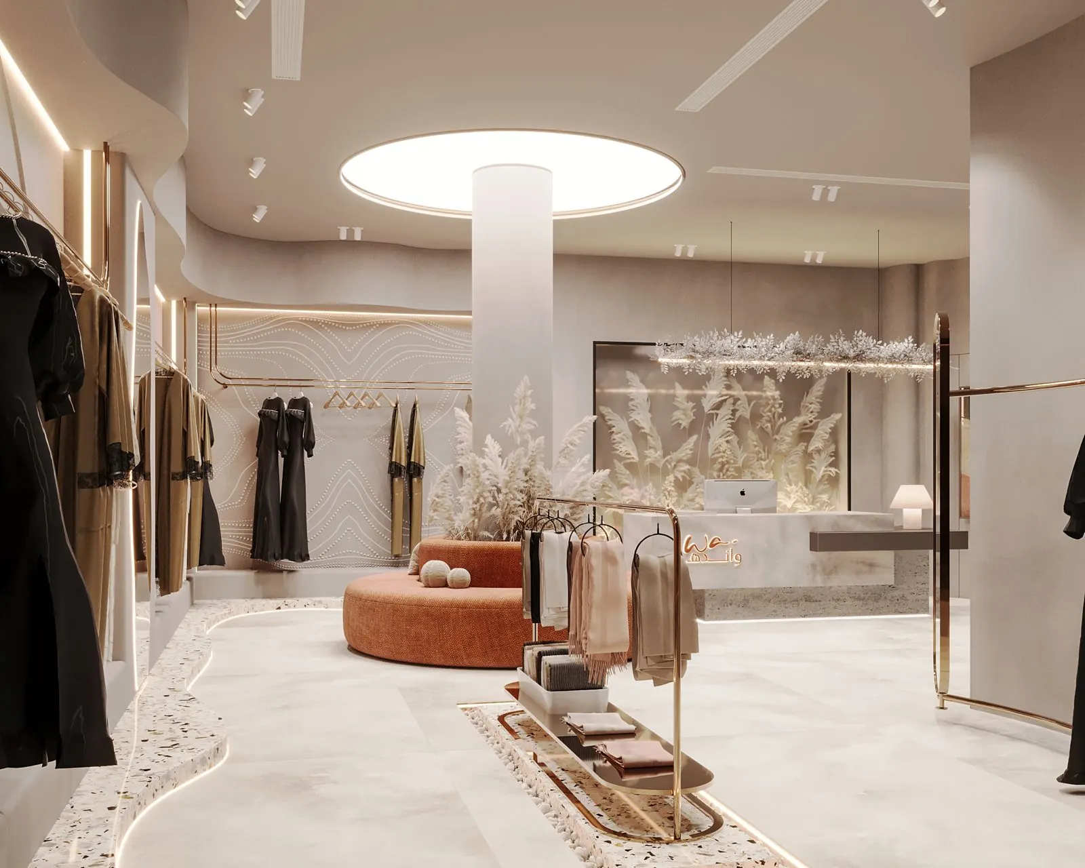
  • 3D visual of a women's boutique with orange round seating around a column and lit organic mirrors
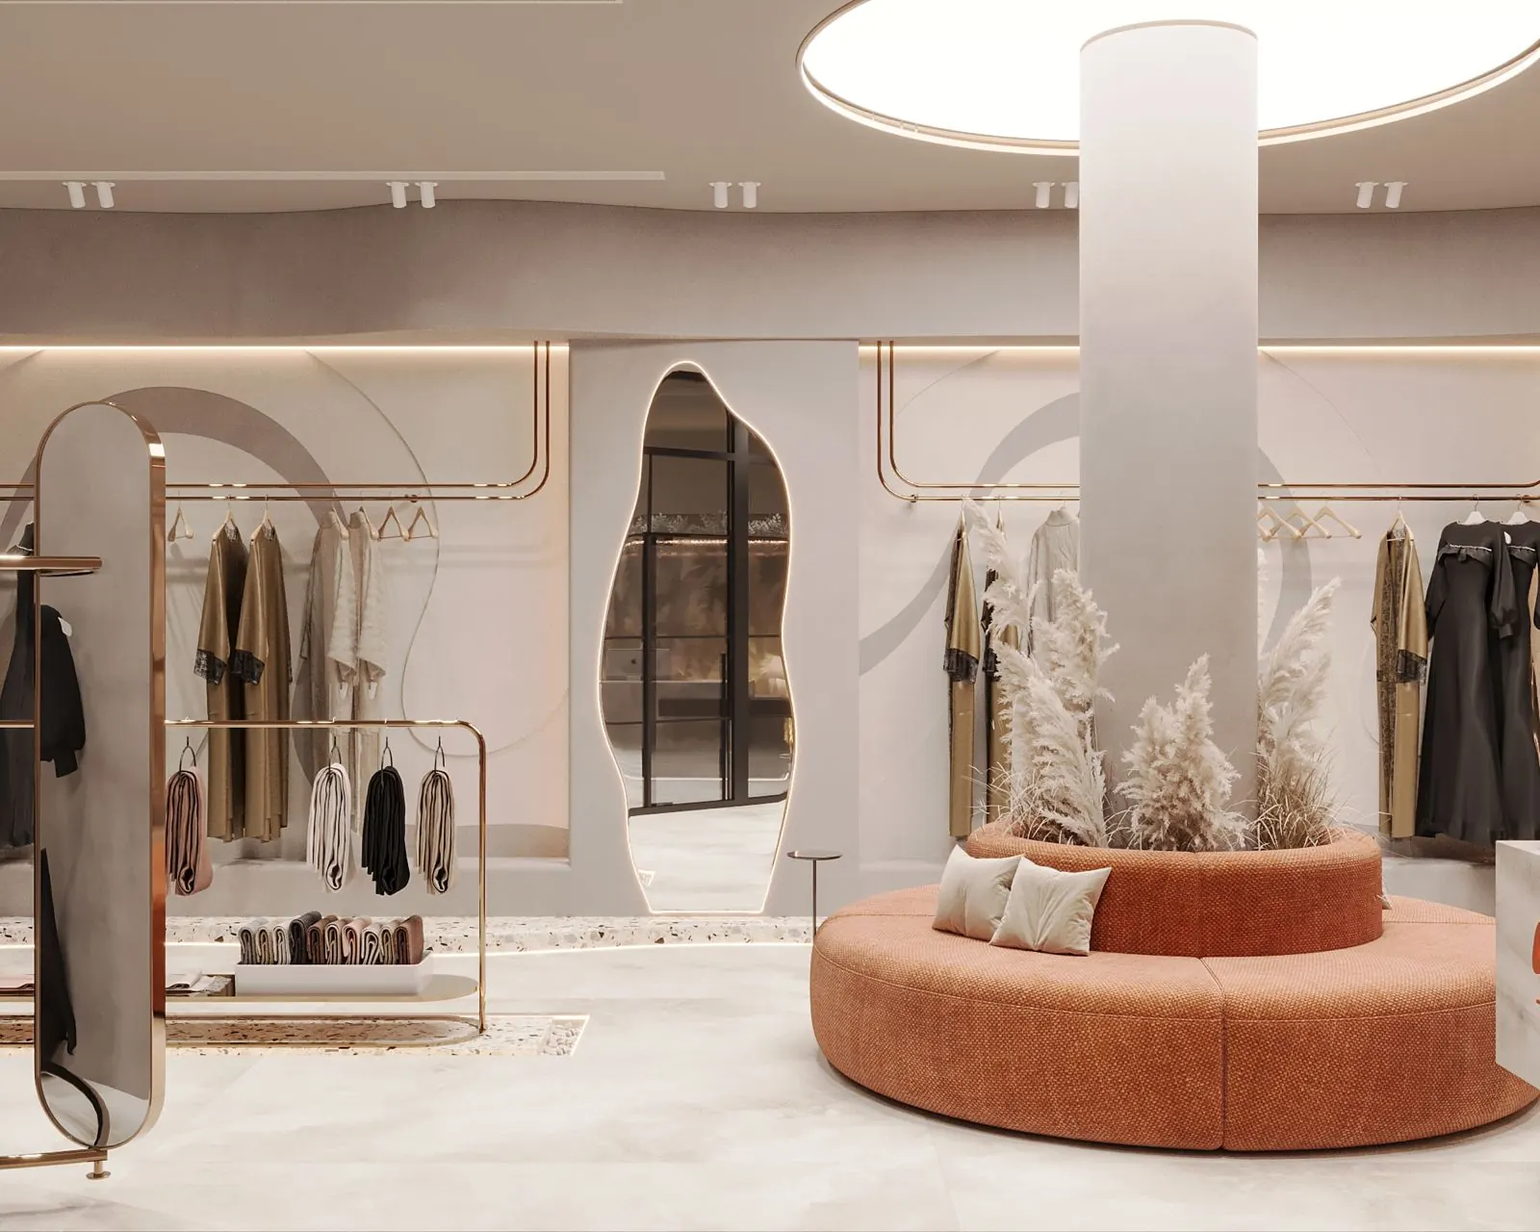
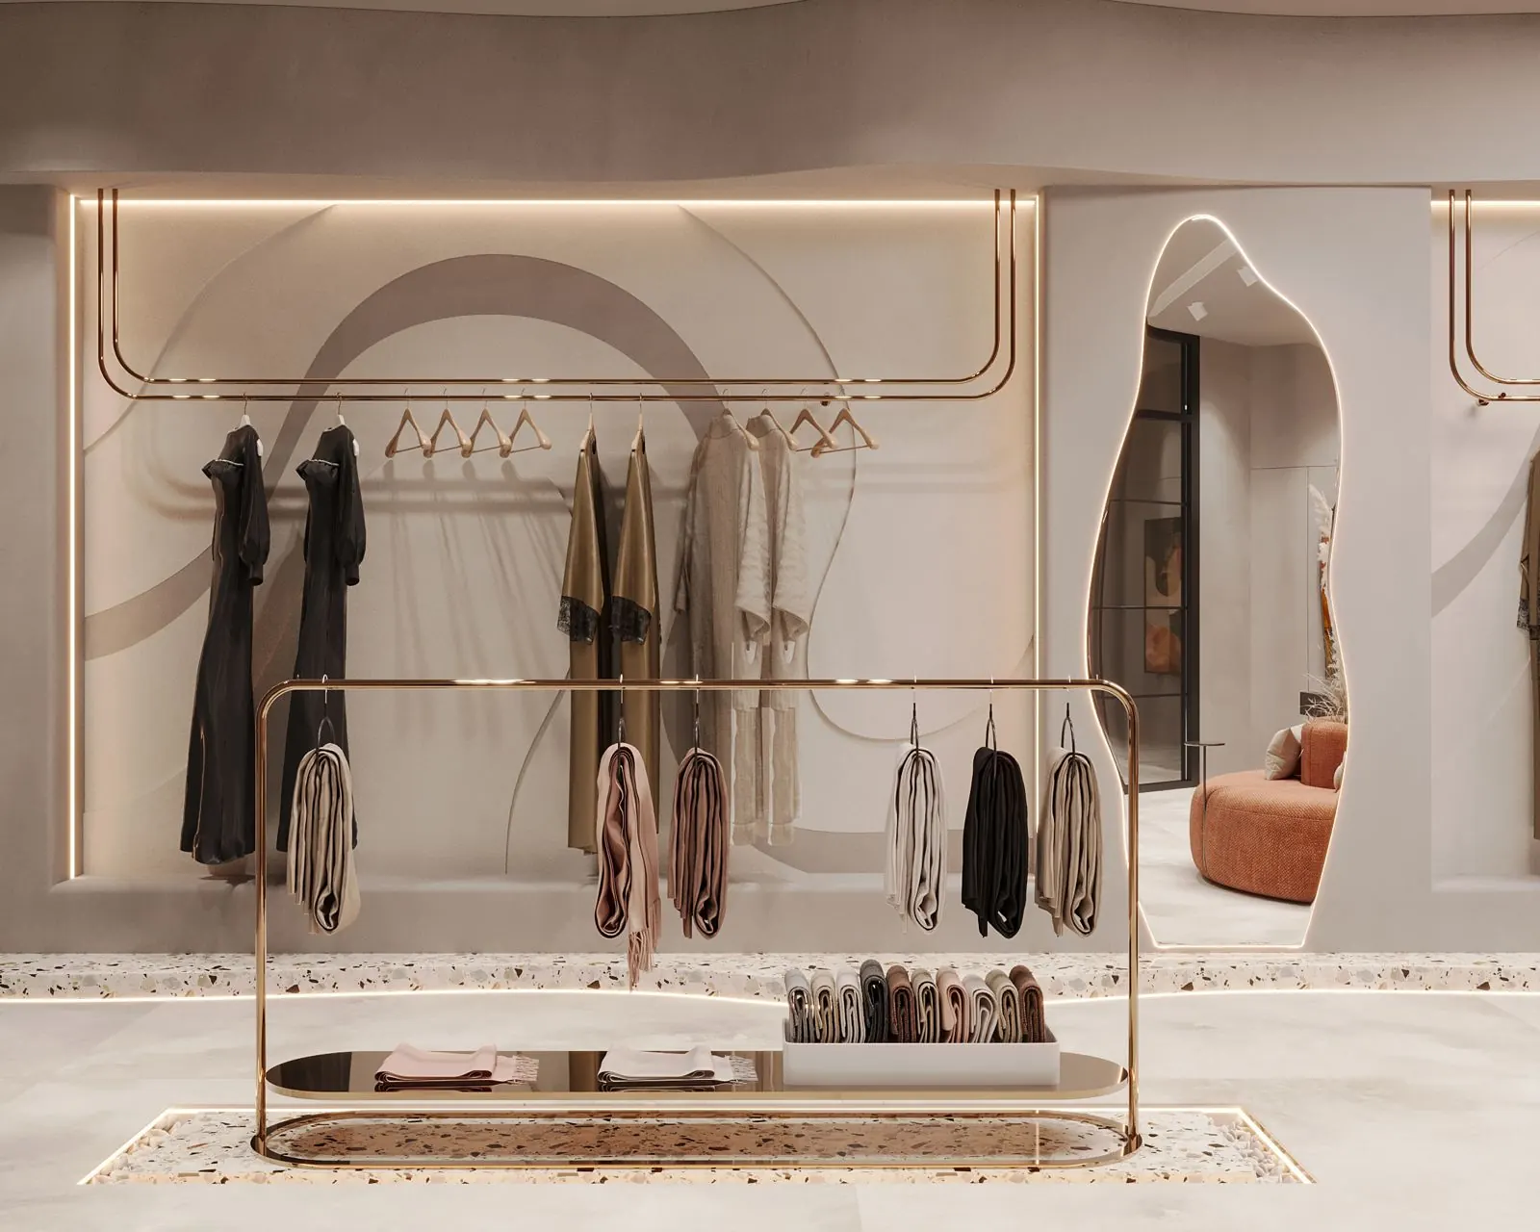
  • Visual of the display route with brass rails and terrazzo inlay leading to the reception counter
  • Wide visual of the boutique with wall rails, mirrors and central seating
  • Visual of the round seating under a large circular ceiling light
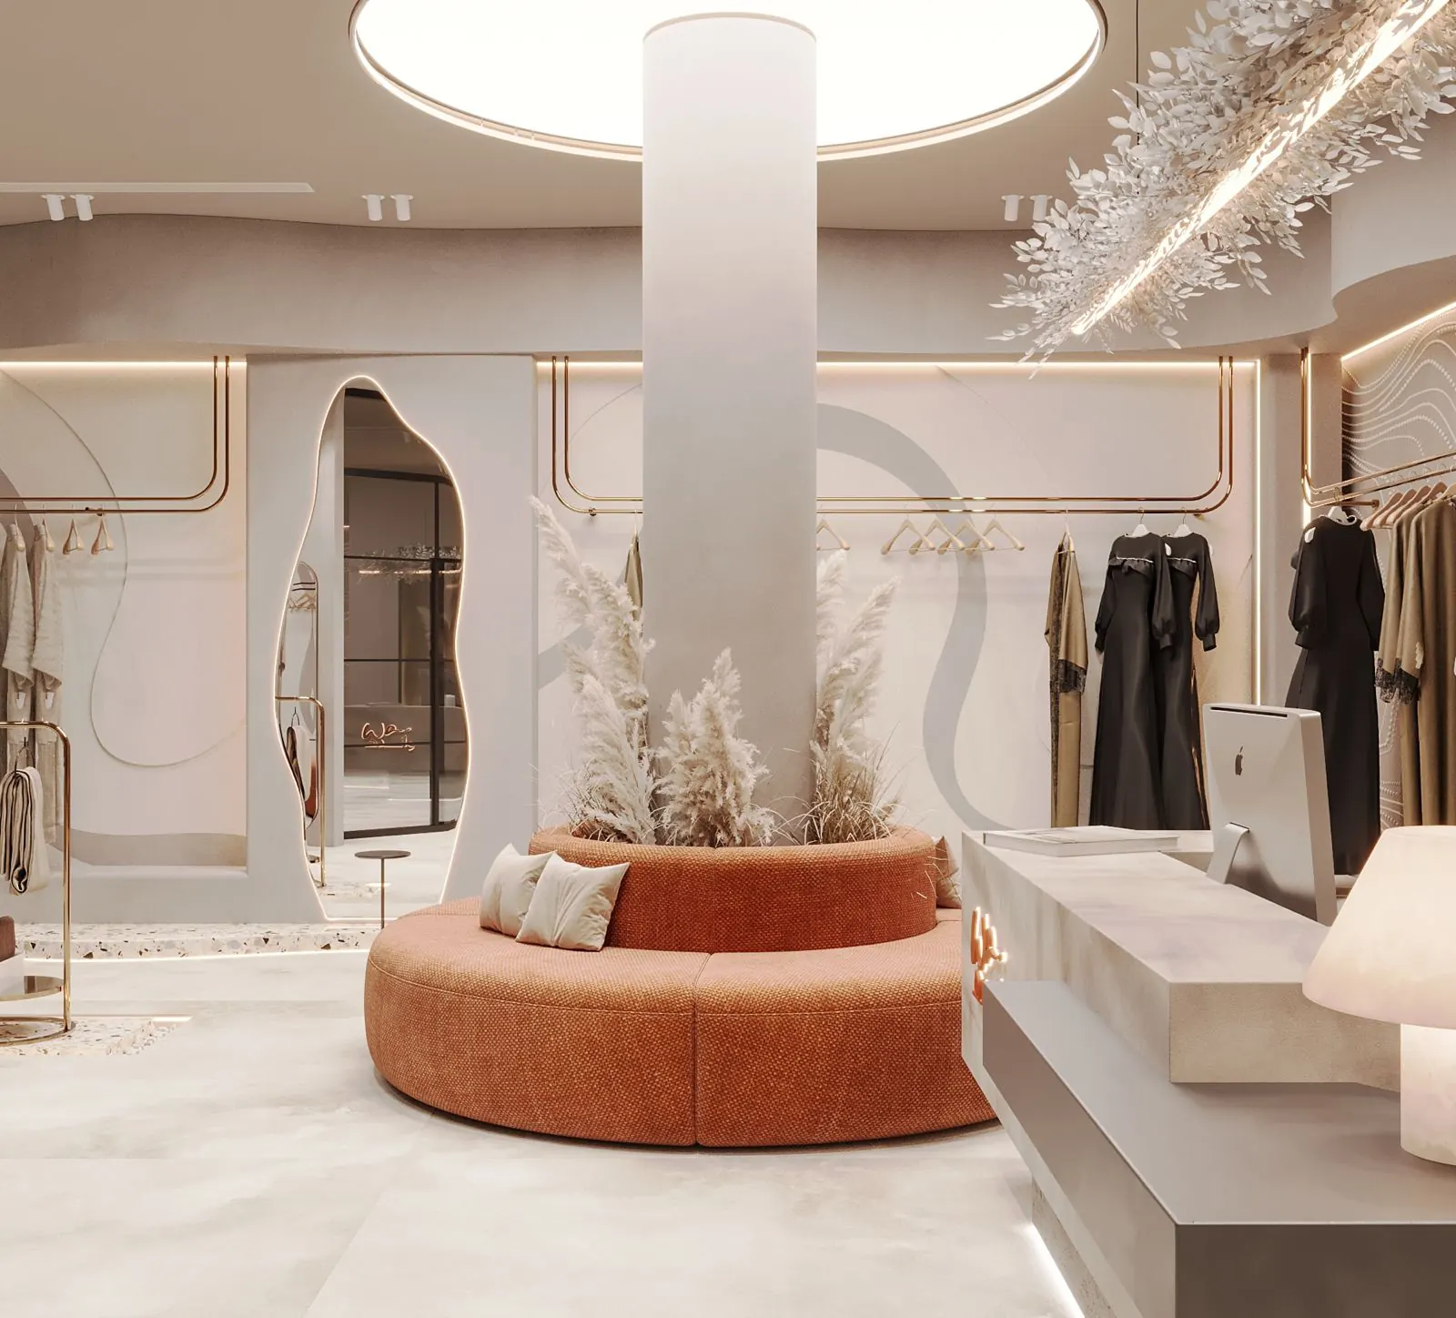
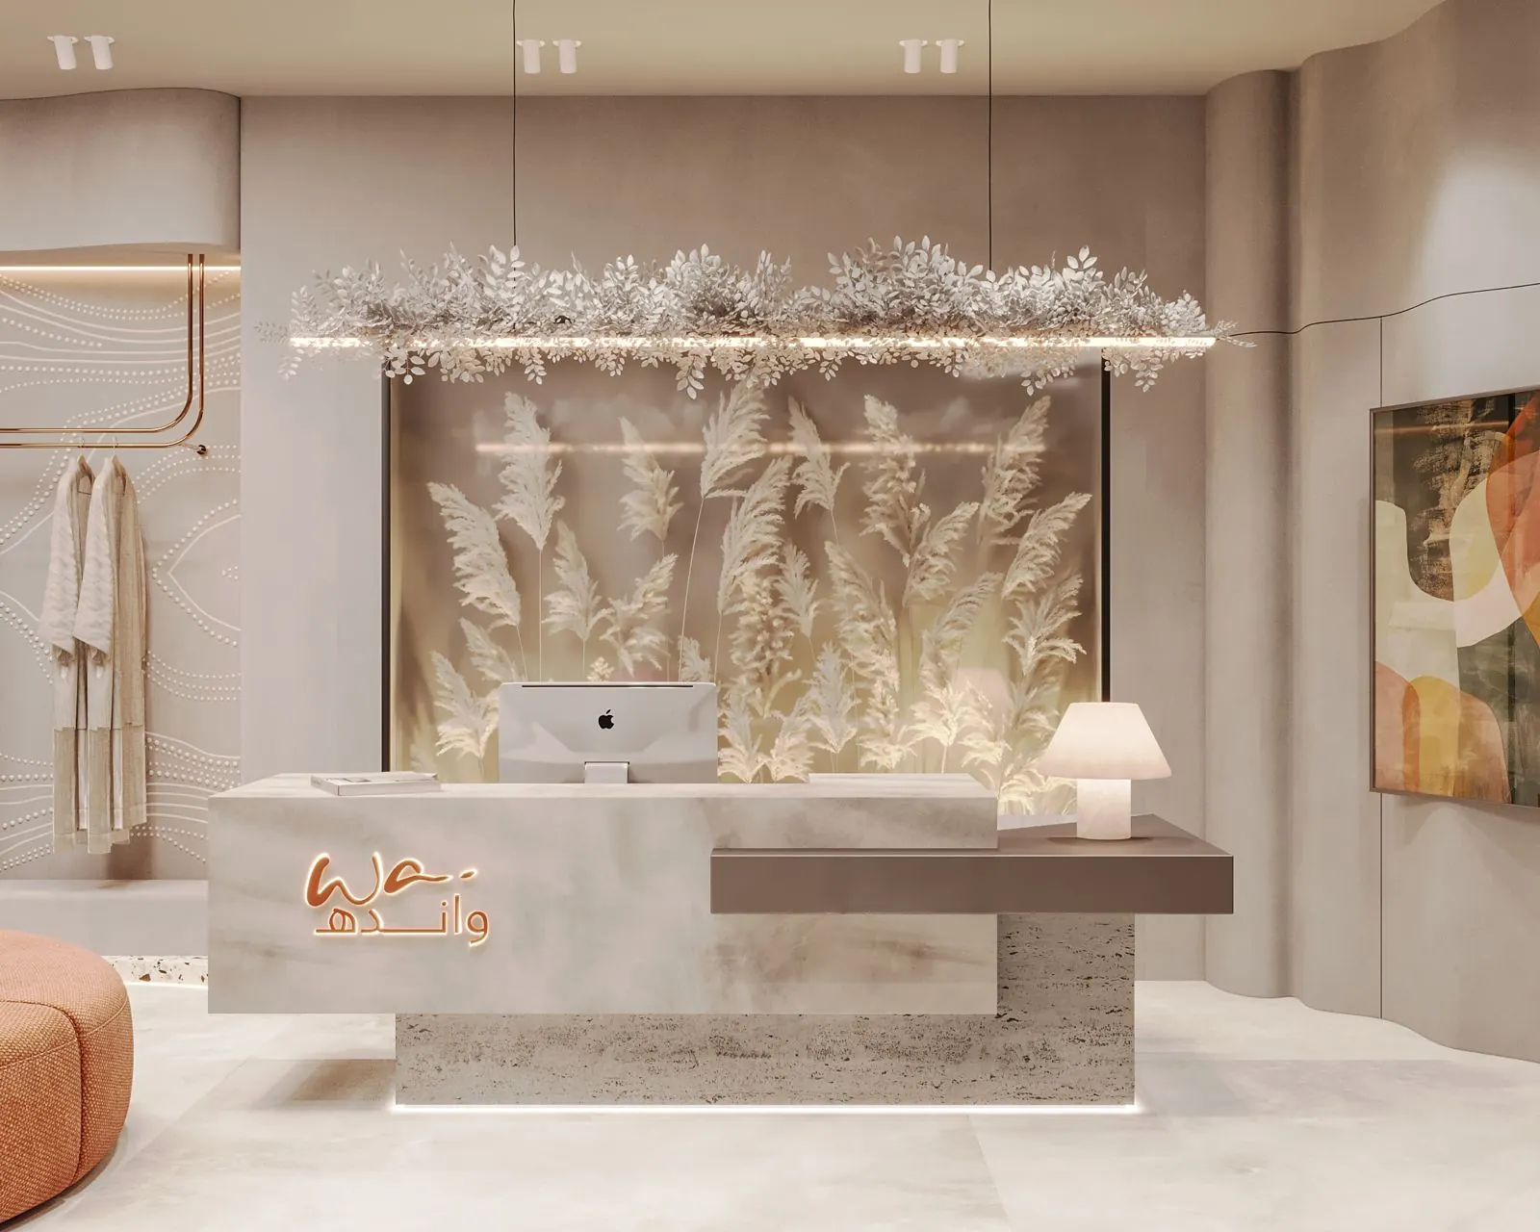
  • Visual of the central seating and stone-topped reception counter
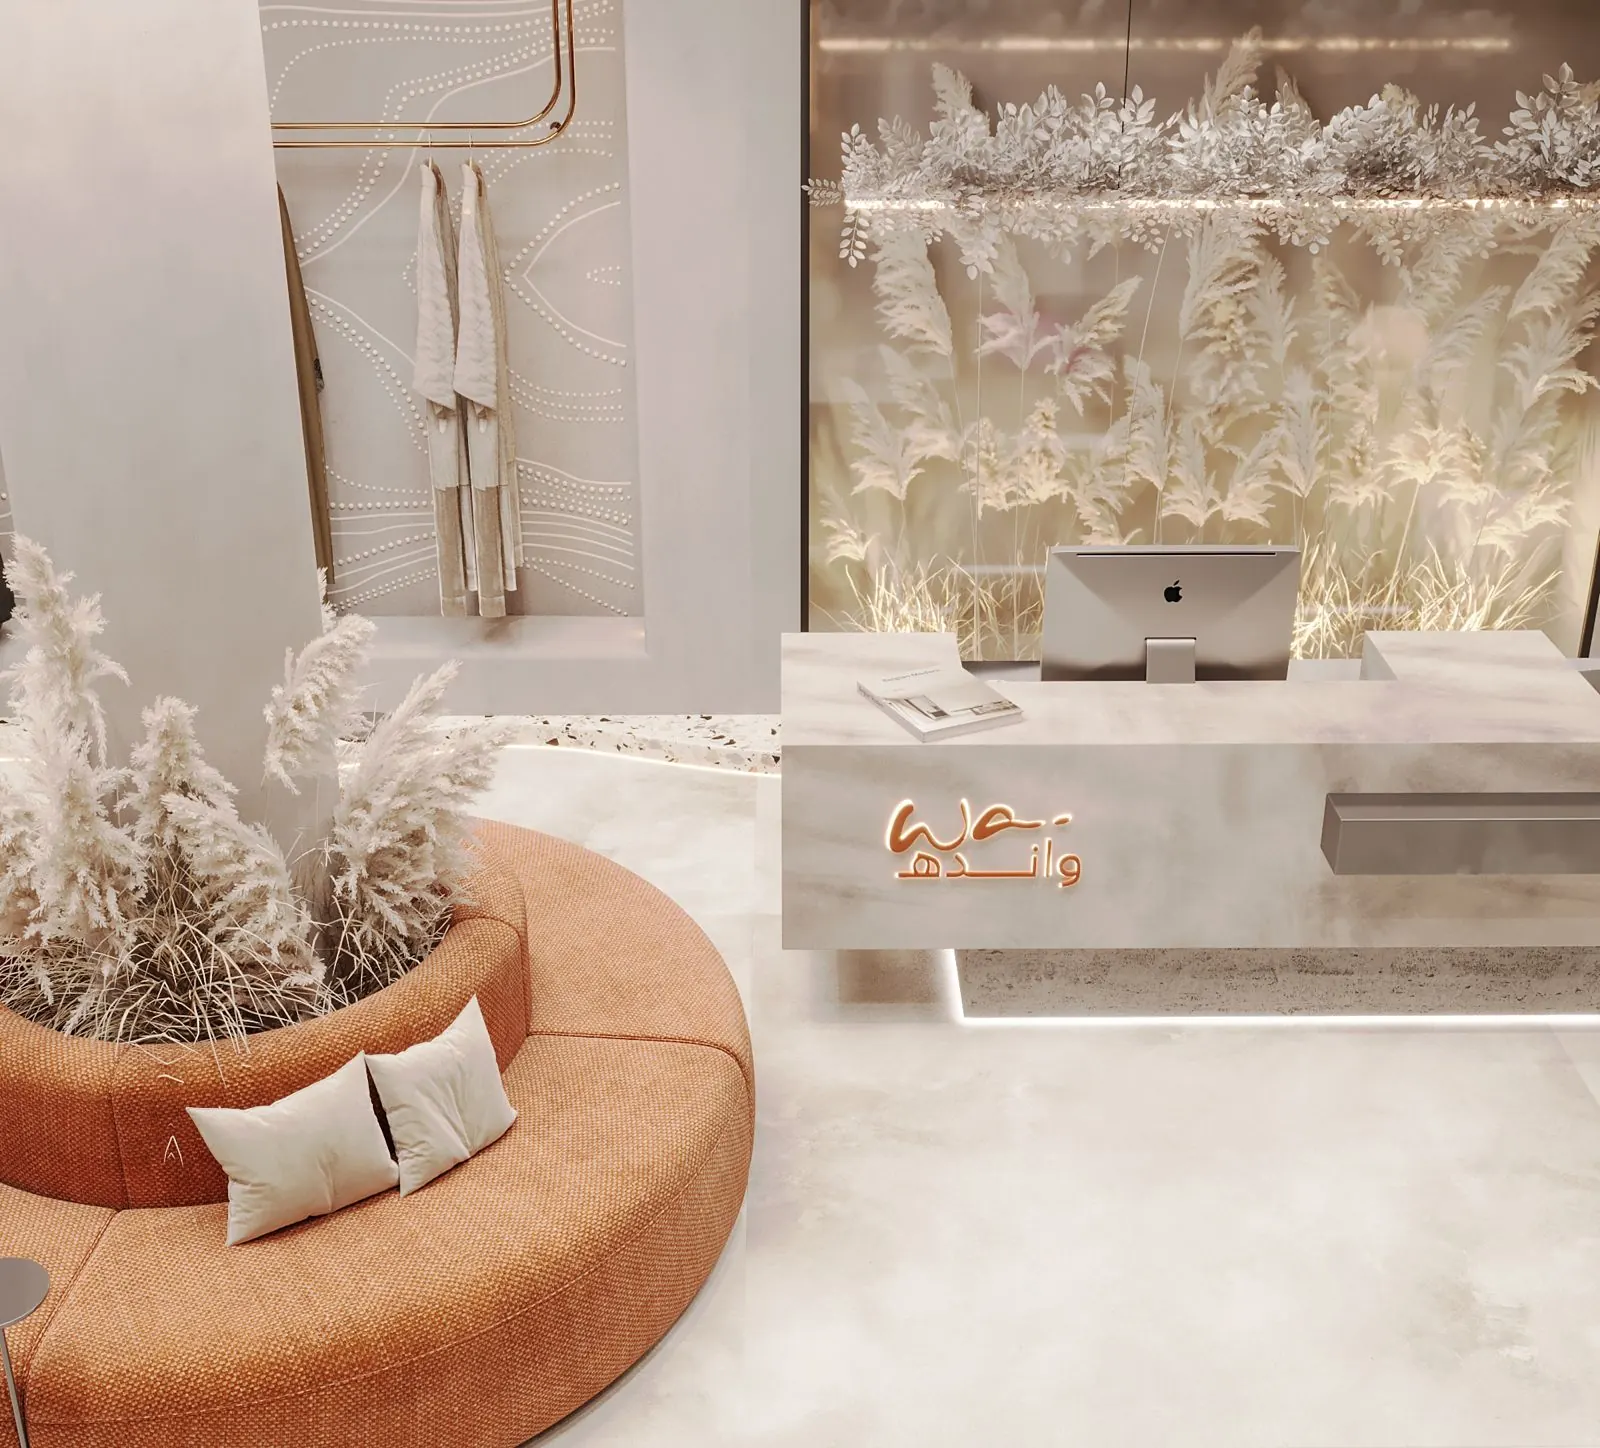
  • Close visual of the reception counter in front of a backlit botanical panel
Project photos

3D visual of a women's boutique with orange round seating around a column and lit organic mirrorsVisual of the display route with brass rails and terrazzo inlay leading to the reception counterWide visual of the boutique with wall rails, mirrors and central seatingVisual of the round seating under a large circular ceiling lightVisual of the central seating and stone-topped reception counterClose visual of the reception counter in front of a backlit botanical panelVisual of a curved display corner with a tall mirror and brass standVisual of the reception counter and dried-branch suspended installationVisual of a brass display rail and a lit organic-shaped mirror
WhatsApp usCall us